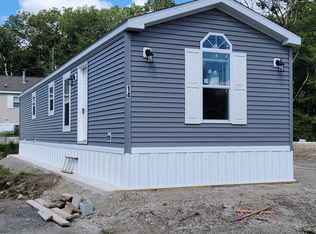
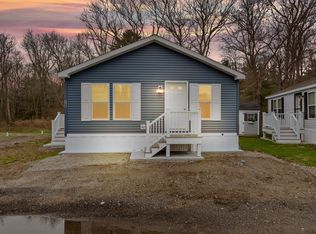
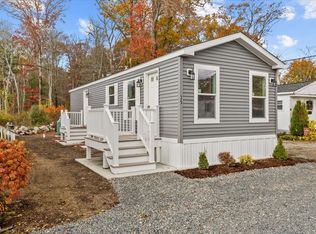
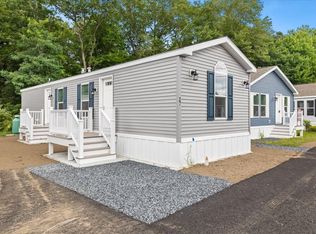
Welcome to easy, single-floor living in this beautiful, brand-new Pine Grove manufactured home! Nestled in an all-ages community, this 48' x 13.8' single-wide unit is one of only eight premium new homes brought to the park.Step inside to find a bright, open-concept layout designed for modern living. The spacious eat-in kitchen flows seamlessly into a great living room, creating a wonderful environment for entertaining or relaxing. The floor plan features a comfortable primary bedroom alongside a versatile second bedroom, which can easily serve as a dedicated home office or extra storage space. Additional highlights include a dedicated laundry area with space for a full-sized washer and dryer, efficient propane gas heat and cooking, and central air conditioning for year-round comfort.Perfectly situated for commuters, this home offers an incredibly convenient location just 1 mile north of Route 495 and 2.5 miles from Route 24.The affordable monthly park fee of $520 covers your taxes, water, sewer, trash removal, and winter road plowing. Residents will benefit significantly from the extensive infrastructure upgrades currently underway in the community, including brand-new water and sewer lines, electrical system enhancements, and recent asphalt paving.With quick occupancy possible, this turnkey home is ready for you to move right in. Schedule your tour today—you will not be disappointed!
For sale
Price cut: $10K (10/25)
$249,900
1540 Broadway #16, Raynham, MA 02767
2beds
634sqft
Mobile Home
Built in 2026
-- sqft lot
$-- Zestimate®
$394/sqft
$520/mo HOA
What's special
Bright open-concept layoutComfortable primary bedroomVersatile second bedroomSpacious eat-in kitchen
- 64 days
- 207
- 10
Zillow last checked:
Listing updated:
Listed by:
Richard Costa 508-509-6786,
Realty One Group Dream Makers 508-269-3006
Source: MLS PIN,MLS#: 73575878
Facts & features
Interior
Bedrooms & bathrooms
- Bedrooms: 2
- Bathrooms: 1
- Full bathrooms: 1
Primary bedroom
- Level: First
Bedroom 2
- Level: First
Kitchen
- Level: First
Living room
- Level: First
Heating
- Forced Air, Propane
Cooling
- Central Air
Appliances
- Included: Range, Dishwasher, Microwave, Refrigerator, Plumbed For Ice Maker
- Laundry: First Floor, Electric Dryer Hookup, Washer Hookup
Features
- High Speed Internet
- Flooring: Vinyl
- Doors: Insulated Doors
- Windows: Insulated Windows
- Has basement: No
- Has fireplace: No
Interior area
- Total structure area: 634
- Total interior livable area: 634 sqft
- Finished area above ground: 634
- Finished area below ground: 0
Property
Parking
- Total spaces: 1
- Parking features: Open
- Uncovered spaces: 1
Lot
- Features: Level
Details
- Parcel number: 2931807
- Zoning: mfg
Construction
Type & style
- Home type: MobileManufactured
- Property subtype: Mobile Home
Materials
- Modular
- Foundation: Slab
- Roof: Shingle
Condition
- Year built: 2026
Details
- Warranty included: Yes
Utilities & green energy
- Electric: 110 Volts, 220 Volts, Circuit Breakers, 100 Amp Service
- Sewer: Public Sewer
- Water: Public
- Utilities for property: for Gas Range, for Gas Oven, for Electric Dryer, Washer Hookup, Icemaker Connection
Community & HOA
Community
- Features: Highway Access, Public School
- Subdivision: Shady Acre Estates
HOA
- Has HOA: Yes
- HOA fee: $520 monthly
Location
- Region: Raynham
Financial & listing details
- Price per square foot: $394/sqft
- Date on market: 9/11/2026
- Body type: Single Wide
Estimated market value
Not available
Estimated sales range
Not available
Not available
Price history
| Date | Event | Price |
|---|---|---|
| 10/25/2026 | Price change | $249,900-3.8%$394/sqft |
Source: MLS PIN #73575878 Report a problem | ||
| 9/11/2026 | Listed for sale | $259,900$410/sqft |
Source: MLS PIN #73575878 Report a problem | ||
Public tax history
Tax history is unavailable.
Monthly payment
Climate risks
Neighborhood: 02767

Similar homes
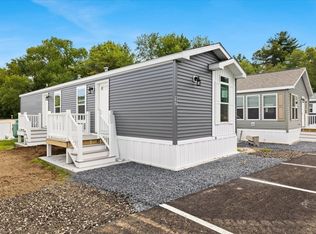
- $259,9002 bd1 ba710 sqft1540 Broadway Trlr 17, Raynham, MA 02767For Sale
 MLS ID #73575879, Richard Costa, Realty One Group Dream Makers. MLS PIN
- $279,9001 bd1 ba634 sqft1540 Broadway Trailer 27, Raynham, MA 02767For Sale
 MLS ID #73575887, Richard Costa, Realty One Group Dream Makers. MLS PIN
- $319,9002 bd1 ba693 sqft1540 Broadway Trailer 20, Raynham, MA 02767For Sale
 MLS ID #73575883, Richard Costa, Realty One Group Dream Makers. MLS PIN
- $309,9002 bd1 ba768 sqft1540 Broadway Trailer 18, Raynham, MA 02767For Sale
 MLS ID #73575880, Richard Costa, Realty One Group Dream Makers. MLS PIN
