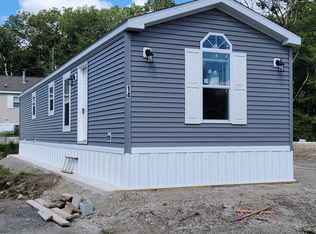
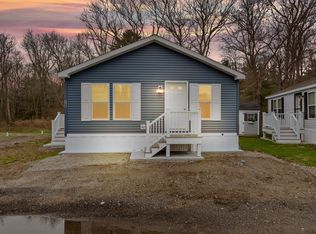
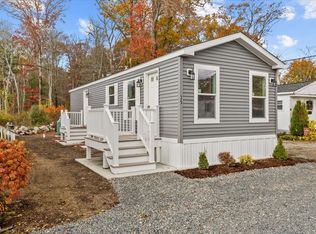
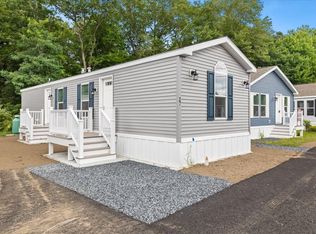
Discover effortless one-floor living in this stunning, brand-new Pine Grove model home located in a desirable all-ages community! As one of only eight new units, this 52' x 13.8" single-wide home features a truly special, must-see floor plan that maximizes both space and style.The heart of the home boasts a beautiful open-concept living area, featuring an eat-in kitchen that flows seamlessly into a great living room. Complete with one generously sized bedroom, a dedicated full-sized washer and dryer space, central air conditioning, and efficient propane gas heat and range, this home has it all. Quick occupancy is available—you will not be disappointed!Community Highlights & Details:Monthly Park Fee ($520): Includes property taxes, water, sewer, trash removal, and road plowing.Neighborhood Enhancements: The park is currently undergoing major infrastructure improvements, including brand-new water and sewer lines.Agent Notes: Park co-owner is the listing broker. The propane tank is owned by the propane company under contract. Please use caution on-site as some units are in the finishing stages; selling/showing brokers must accompany all buyers.
For sale
Price cut: $10K (10/25)
$299,900
1540 Broadway Trlr 19, Raynham, MA 02767
1beds
710sqft
Mobile Home
Built in 2026
-- sqft lot
$299,600 Zestimate®
$422/sqft
$520/mo HOA
What's special
Central air conditioningEat-in kitchenOne-floor livingOne generously sized bedroom
- 64 days
- 40
- 3
Zillow last checked:
Listing updated:
Listed by:
Richard Costa 508-509-6786,
Realty One Group Dream Makers 508-269-3006
Source: MLS PIN,MLS#: 73575882
Facts & features
Interior
Bedrooms & bathrooms
- Bedrooms: 1
- Bathrooms: 1
- Full bathrooms: 1
Heating
- Forced Air, Propane
Cooling
- Central Air
Appliances
- Included: Range, Dishwasher, Microwave, Refrigerator, Plumbed For Ice Maker
Features
- High Speed Internet
- Flooring: Vinyl
- Doors: Insulated Doors
- Windows: Insulated Windows
- Has basement: No
- Has fireplace: No
Interior area
- Total structure area: 710
- Total interior livable area: 710 sqft
- Finished area above ground: 710
- Finished area below ground: 0
Property
Parking
- Total spaces: 1
- Uncovered spaces: 1
Lot
- Features: Level
Details
- Parcel number: 2931807
- Zoning: mfg
Construction
Type & style
- Home type: MobileManufactured
- Property subtype: Mobile Home
Materials
- Modular
- Foundation: Slab
- Roof: Shingle
Condition
- Year built: 2026
Details
- Warranty included: Yes
Utilities & green energy
- Electric: 110 Volts, 220 Volts, Circuit Breakers, 100 Amp Service
- Sewer: Public Sewer
- Water: Public
- Utilities for property: for Gas Range, Icemaker Connection
Community & HOA
Community
- Features: Highway Access, Public School
- Subdivision: Shady Acre Estates
HOA
- Has HOA: Yes
- HOA fee: $520 monthly
Location
- Region: Raynham
Financial & listing details
- Price per square foot: $422/sqft
- Date on market: 9/11/2026
- Body type: Single Wide
Estimated market value
$299,600
$285,000 - $315,000
$1,849/mo
Price history
| Date | Event | Price |
|---|---|---|
| 10/25/2026 | Price change | $299,900-3.2%$422/sqft |
Source: MLS PIN #73575882 Report a problem | ||
| 9/11/2026 | Listed for sale | $309,900+575.2%$436/sqft |
Source: MLS PIN #73575882 Report a problem | ||
| 12/21/2008 | Listing removed | $45,900$65/sqft |
Source: NCI Report a problem | ||
| 7/26/2008 | Listed for sale | $45,900$65/sqft |
Source: NCI Report a problem | ||
Public tax history
Tax history is unavailable.
Monthly payment
Climate risks
Neighborhood: 02767

Similar homes
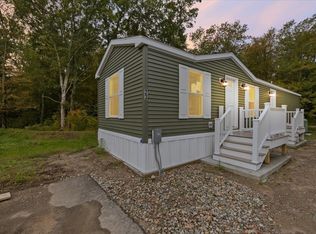
- $299,9001 bd1 ba710 sqft1540 Broadway #23, Raynham, MA 02767For Sale
 MLS ID #73575884, Richard Costa, Realty One Group Dream Makers. MLS PIN
- $309,9002 bd1 ba768 sqft1540 Broadway Trailer 18, Raynham, MA 02767For Sale
 MLS ID #73575880, Richard Costa, Realty One Group Dream Makers. MLS PIN
- $279,9001 bd1 ba634 sqft1540 Broadway Trailer 27, Raynham, MA 02767For Sale
 MLS ID #73575887, Richard Costa, Realty One Group Dream Makers. MLS PIN
- $319,9002 bd1 ba693 sqft1540 Broadway Trailer 20, Raynham, MA 02767For Sale
 MLS ID #73575883, Richard Costa, Realty One Group Dream Makers. MLS PIN
