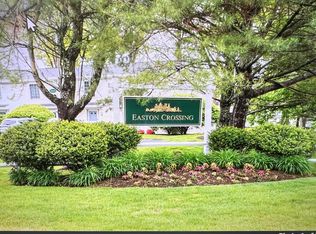
At Easton Crossing you’re not just buying a condo, you’re gaining access to a resort-style community. Start your day with a workout at the fitness center, spend your summers sipping on your favorite beverage by the inground pool, or get a little friendly competition going on the basketball courts. For the animal enthusiasts, the dog park is a unique amenity offered for the enjoyment of your four-legged companion, and the community grill is perfect for casual get-togethers. This condo is just minutes away from everything you need, including a variety of restaurants, supermarkets, and more! With the highway less than 6 minutes away, getting anywhere will be a breeze. The condo itself offers easy, single-level living with NO STAIRS to enter, making daily life simple and stress free. The open floor plan concept and tasteful finishes create a space that feels fresh, modern, and move in ready, giving you more time to enjoy the things that matter most. Whether you’re looking for an active, connected lifestyle or a low maintenance place to call home, Easton Crossing delivers. Come see what makes this community, and this condo, such a special place to live in.
For sale
$299,900
14 Nancy Rd APT 1, South Easton, MA 02375
1beds
642sqft
Condominium, Townhouse
Built in 1976
-- sqft lot
$296,200 Zestimate®
$467/sqft
$449/mo HOA
What's special
Tasteful finishesInground poolOpen floor plan concept
- 19 days
- 576
- 53
Zillow last checked:
Listing updated:
Listed by:
Edward Nunez 413-374-9943,
NRG Real Estate Services, Inc. 413-567-2100
Source: MLS PIN,MLS#: 73579363
Facts & features
Interior
Bedrooms & bathrooms
- Bedrooms: 1
- Bathrooms: 1
- Full bathrooms: 1
- Main level bathrooms: 1
Primary bedroom
- Level: First
- Area: 154
- Dimensions: 11 x 14
Primary bathroom
- Features: No
Bathroom 1
- Features: Bathroom - Full, Bathroom - With Tub & Shower, Flooring - Stone/Ceramic Tile, Lighting - Sconce
- Level: Main,First
- Area: 42
- Dimensions: 6 x 7
Dining room
- Features: Flooring - Hardwood, Lighting - Overhead
- Level: Main,First
- Area: 108
- Dimensions: 12 x 9
Kitchen
- Features: Flooring - Hardwood, Lighting - Overhead
- Level: Main,First
- Area: 64
- Dimensions: 8 x 8
Living room
- Features: Flooring - Wall to Wall Carpet, Exterior Access, Slider
- Level: Main,First
- Area: 144
- Dimensions: 12 x 12
Heating
- Electric
Cooling
- None
Appliances
- Included: Range, Dishwasher, Microwave, Refrigerator
- Laundry: First Floor, In Unit, Electric Dryer Hookup
Features
- Flooring: Tile, Carpet, Hardwood
- Has basement: No
- Has fireplace: No
Interior area
- Total structure area: 642
- Total interior livable area: 642 sqft
- Finished area above ground: 642
Property
Parking
- Total spaces: 2
- Parking features: Assigned, Paved
- Uncovered spaces: 2
Features
- Entry location: Unit Placement(Street,Ground,Walkout)
- Patio & porch: Patio
- Exterior features: Patio
- Pool features: Association, In Ground
Details
- Parcel number: M:040U B:0279 L:0000,4663042
- Zoning: BUS
Construction
Type & style
- Home type: Townhouse
- Property subtype: Condominium, Townhouse
Materials
- Frame
- Roof: Shingle
Condition
- Year built: 1976
Utilities & green energy
- Sewer: Other
- Water: Public
- Utilities for property: for Electric Range, for Electric Oven, for Electric Dryer
Community & HOA
Community
- Features: Public Transportation, Shopping, Pool, Tennis Court(s), Park, Walk/Jog Trails, Highway Access, House of Worship, Private School, Public School, University
HOA
- Amenities included: Hot Water, Pool, Tennis Court(s), Fitness Center
- Services included: Water, Sewer, Insurance, Maintenance Structure, Road Maintenance, Maintenance Grounds, Snow Removal, Trash
- HOA fee: $449 monthly
Location
- Region: South Easton
Financial & listing details
- Price per square foot: $467/sqft
- Tax assessed value: $220,600
- Annual tax amount: $2,777
- Date on market: 9/17/2026
Estimated market value
$296,200
$281,000 - $311,000
$2,021/mo
Price history
| Date | Event | Price |
|---|---|---|
| 9/18/2026 | Listed for sale | $299,900+63.9%$467/sqft |
Source: MLS PIN #73579363 Report a problem | ||
| 4/16/2019 | Sold | $183,000+1.7%$285/sqft |
Source: Public Record Report a problem | ||
| 3/21/2019 | Pending sale | $179,900$280/sqft |
Source: Berkshire Hathaway HomeServices Page Realty #72464448 Report a problem | ||
| 3/13/2019 | Listed for sale | $179,900+49.9%$280/sqft |
Source: Berkshire Hathaway HomeServices Page Realty #72464448 Report a problem | ||
| 1/14/2016 | Sold | $120,000-4%$187/sqft |
Source: Public Record Report a problem | ||
| 8/6/2015 | Listed for sale | $125,000-29.8%$195/sqft |
Source: Advanced Real Estate, Inc. #71884914 Report a problem | ||
| 12/21/2005 | Sold | $178,150$277/sqft |
Source: Public Record Report a problem | ||
Public tax history
| Year | Property taxes | Tax assessment |
|---|---|---|
| 2025 | $2,738 -12.9% | $219,400 -6.8% |
| 2024 | $3,144 -3.3% | $235,500 +5.7% |
| 2023 | $3,251 +17.5% | $222,800 +23.9% |
| 2022 | $2,767 +1.4% | $179,800 +2% |
| 2021 | $2,729 +6% | $176,300 +5.3% |
| 2020 | $2,575 -5.1% | $167,400 -1.5% |
| 2019 | $2,712 +14.1% | $169,900 +15.9% |
| 2018 | $2,376 +7.3% | $146,600 +7.4% |
| 2017 | $2,214 +8.2% | $136,500 +8% |
| 2016 | $2,046 -1.2% | $126,400 +2.4% |
| 2015 | $2,071 +0.8% | $123,400 |
| 2014 | $2,055 +3.9% | $123,400 -1.4% |
| 2013 | $1,977 -6.9% | $125,100 -12% |
| 2012 | $2,124 -3.1% | $142,100 -6% |
| 2011 | $2,192 +2.3% | $151,100 -4.8% |
| 2010 | $2,142 +6.1% | $158,800 -2.9% |
| 2009 | $2,019 +7% | $163,500 -0.4% |
| 2008 | $1,887 +3.1% | $164,200 -2.9% |
| 2007 | $1,830 | $169,100 |
Find assessor info on the county website
Monthly payment
Est. payment
Payment breakdown
Explore the cost of this home by adjusting the details. Changes won't be saved.Climate risks
Neighborhood: 02375
Nearby schools
Schools provided by the listing agent
- Elementary: Richardson Olmstead
- Middle: Easton Middle
- High: Oliver Ames
Source: MLS PIN. This data may not be complete. We recommend contacting the local school district to confirm school assignments for this home.
Similar homes
- $315,0002 bd1 ba945 sqftFox Run, South Easton, MA 02375For Sale
 MLS ID #73573138, Zen Home Team, Movementum Realty, LLC. MLS PIN
 - $349,9002 bd1 ba952 sqftRolling Pines, South Easton, MA 02375For Sale
 MLS ID #73535469, Michelle Torrey, Torrey & Associates R. E.. MLS PIN
 - $309,9002 bd1 ba800 sqft31 Jones Ter APT 6, Stoughton, MA 02072For Sale
 MLS ID #73574171, Milan Gurung, REMAX Andrew Realty Services. MLS PIN
 - $299,9001 bd1 ba690 sqftKingswood Condominiuims, Abington, MA 02351For Sale
 MLS ID #73578902, Steven DeFrancesco, Silverstone Realty Group. MLS PIN
