Located at 81 Colonel Bell Dr, Unit 24, in Brockton, Massachusetts, this condominium offers 886 square feet of thoughtful living space. Constructed in 1973, this residence provides a structured floor plan that maximizes its total area, making it an efficient choice for those seeking a practical and well-maintained environment. The interior layout encompasses two bedrooms, providing flexible options for a primary suite, guest quarters, or a dedicated home office. These spaces offer residents the ability to tailor the rooms to their specific lifestyle requirements and professional needs. The property includes one full bathroom, designed to provide essential functionality for daily routines. Positioned on the third floor of the building, the residence is comprised of a single-story layout, ensuring ease of navigation and a consistent flow throughout the living areas. This residence presents an excellent opportunity to secure a well-positioned condominium that balances functional design with the convenience of a centralized Brockton location. Reach out today to schedule your private tour and experience the potential of this property firsthand.
For sale
$229,900
81 Colonel Bell Dr #24, Brockton, MA 02301
2beds
886sqft
Condominium
Built in 1973
-- sqft lot
$229,000 Zestimate®
$259/sqft
$315/mo HOA
What's special
- 11 days
- 238
- 22
Zillow last checked:
Listing updated:
Listed by:
Bascom Group 781-929-5800,
eXp Realty LLC 888-854-7493,
Lala Robinson 617-777-8149
Source: MLS PIN,MLS#: 73599058
Facts & features
Interior
Bedrooms & bathrooms
- Bedrooms: 2
- Bathrooms: 1
- Full bathrooms: 1
Heating
- Forced Air, Natural Gas
Cooling
- None
Appliances
- Included: Range, Dishwasher, Microwave, Refrigerator
- Laundry: In Building, Electric Dryer Hookup, Washer Hookup
Features
- Flooring: Wood, Tile
- Has basement: No
- Has fireplace: No
Interior area
- Total structure area: 886
- Total interior livable area: 886 sqft
- Finished area above ground: 886
Property
Parking
- Total spaces: 1
- Parking features: Off Street, Unpaved
- Uncovered spaces: 1
Details
- Parcel number: M:0032 L:0732,954530
- Zoning: R2
Construction
Type & style
- Home type: Condo
- Property subtype: Condominium
Materials
- Roof: Shingle
Condition
- Year built: 1973
Utilities & green energy
- Sewer: Public Sewer
- Water: Public
- Utilities for property: for Electric Dryer, Washer Hookup
Community & HOA
Community
- Features: Public Transportation, Shopping, Park, Golf, Laundromat, Bike Path, Highway Access, House of Worship, Private School, Public School, T-Station
HOA
- Services included: Water, Sewer, Snow Removal, Trash
- HOA fee: $315 monthly
Location
- Region: Brockton
Financial & listing details
- Price per square foot: $259/sqft
- Tax assessed value: $220,800
- Annual tax amount: $2,568
- Date on market: 11/4/2026
- Listing terms: Contract
Estimated market value
$229,000
$218,000 - $240,000
$2,144/mo
Price history
| Date | Event | Price |
|---|---|---|
| 11/5/2026 | Listed for sale | $229,900+24.3%$259/sqft |
Source: MLS PIN #73599058 Report a problem | ||
| 1/28/2022 | Sold | $185,000-7.5%$209/sqft |
Source: MLS PIN #72920099 Report a problem | ||
| 12/27/2021 | Pending sale | $199,900$226/sqft |
Source:  RE/MAX International #72920099 Report a problem | ||
| 11/15/2021 | Listed for sale | $199,900+140.8%$226/sqft |
Source: MLS PIN #72920099 Report a problem | ||
| 12/1/2015 | Sold | $83,000-6.7%$94/sqft |
Source: Public Record Report a problem | ||
| 7/7/2015 | Listing removed | $89,000$100/sqft |
Source: The Goldie Group Real Estate & Insurance Agency #71811174 Report a problem | ||
| 5/6/2015 | Listed for sale | $89,000+48.3%$100/sqft |
Source: The Goldie Group Real Estate & Insurance Agency #71811174 Report a problem | ||
| 10/15/2009 | Sold | $60,000$68/sqft |
Source: Public Record Report a problem | ||
Public tax history
| Year | Property taxes | Tax assessment |
|---|---|---|
| 2025 | $2,291 +5.7% | $189,200 +4.9% |
| 2024 | $2,167 +15.9% | $180,300 +25.1% |
| 2023 | $1,870 +5.2% | $144,100 +13.2% |
| 2022 | $1,778 +8.3% | $127,300 +12.5% |
| 2021 | $1,641 +1% | $113,200 +5.6% |
| 2020 | $1,624 +12.2% | $107,200 +15.1% |
| 2019 | $1,447 +8.7% | $93,100 +12.3% |
| 2018 | $1,331 +3.6% | $82,900 +3.9% |
| 2017 | $1,285 -9.9% | $79,800 -2.8% |
| 2016 | $1,426 +10.4% | $82,120 +15.4% |
| 2015 | $1,292 +5.6% | $71,180 +5.5% |
| 2014 | $1,223 +1.5% | $67,440 -5.5% |
| 2013 | $1,205 -5.6% | $71,370 -9.7% |
| 2012 | $1,276 +5.7% | $79,040 +0.2% |
| 2011 | $1,207 -2.8% | $78,910 -12.5% |
| 2010 | $1,242 | $90,180 |
Find assessor info on the county website
Monthly payment
Est. payment
Payment breakdown
Explore the cost of this home by adjusting the details. Changes won't be saved.Climate risks
Neighborhood: 02301


Similar homes
- $270,0002 bd1 ba885 sqftEvergreen Village, Brockton, MA 02301For Sale
 MLS ID #73600319, Jonathan Mathews, Legacy Realty Advisors LLC. MLS PIN
- $239,9002 bd1 ba640 sqft29 Auna Dr APT 3, Brockton, MA 02301For Sale
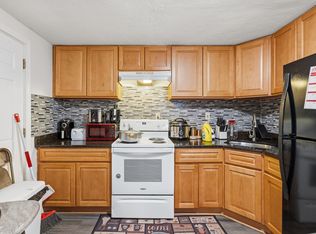 MLS ID #73532944, Chelsea McLaughlin, RE/MAX Legacy. MLS PIN
- $239,9002 bd1 ba640 sqft20 Auna Dr APT 7, Brockton, MA 02301For Sale
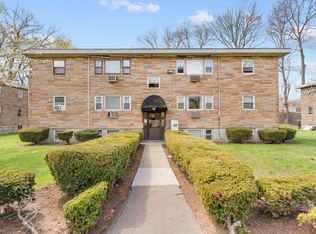 MLS ID #73531512, Jonathan Mathews, Legacy Realty Advisors LLC. MLS PIN
- $249,9001 bd1 ba820 sqftMadrid Square, Brockton, MA 02301For Sale
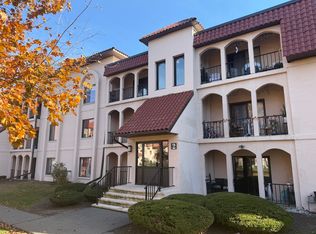 MLS ID #73599160, Charles Lima, Keller Williams Realty. MLS PIN
