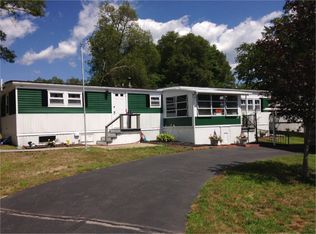
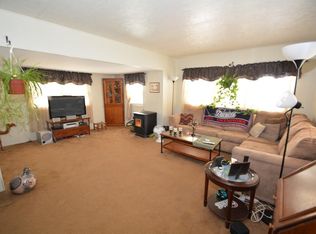
Welcome to Halifax Estates, A 55+ Resident Owned Community. Here we have a meticulously cared-for home that has had so many updates. First, take in the well-manicured mature landscaping as you walk under the really nice 2 car carport. You enter the comfortable 3 season porch that everyone loves to have a coffee in the morning or beverages at night, or a really great place for reading. The kitchen is so very stunning the moment you enter the home. Yes, this kitchen has been updated with beautiful counters, new cabinets, and lots of extra storage. There is a really large living room that can accommodate most furniture and is nice, open, and inviting, especially for entertainingwhen company comes calling. Down the hall is the first bedroom/ office/ den; whatever you need it to be. The bathroom has a really nice walk-in shower as well as many updates. The master bedroom has lots of closet space and looks really great, and it is convenient to the master bath. This home has a nice rear porch for storage or anything you want to make it into. The newer shed will be nice for all your outdoor needs. This home is ready for you to move into, so please don't miss your opportunity to see this home. Monthly lot fee: $700, covering basic cable, weekly rubbish pickup, town recycling, town water, and septic maintenance.Membership share required: $1,800 ( not included in sale price). Credit and background checks required for membership approval.
For sale
$279,900
19 Ferndale Dr, Halifax, MA 02338
2beds
980sqft
Mobile Home
Built in 1977
-- sqft lot
$-- Zestimate®
$286/sqft
$700/mo HOA
What's special
Nice rear porchWell-manicured mature landscapingLots of extra storageBeautiful countersNew cabinets
- 28 days
- 269
- 15
Zillow last checked:
Listing updated:
Listed by:
Ruth Thetonia 508-726-0622,
Brook Realty 508-726-0622
Source: MLS PIN,MLS#: 73564180
Facts & features
Interior
Bedrooms & bathrooms
- Bedrooms: 2
- Bathrooms: 1
- Full bathrooms: 1
- Main level bedrooms: 2
Primary bedroom
- Features: Flooring - Wall to Wall Carpet
- Level: Main,First
- Area: 210
- Dimensions: 15 x 14
Bedroom 2
- Features: Flooring - Wall to Wall Carpet
- Level: Main,First
- Area: 140
- Dimensions: 14 x 10
Primary bathroom
- Features: No
Kitchen
- Features: Flooring - Vinyl, Kitchen Island
- Level: Main,First
- Area: 280
- Dimensions: 20 x 14
Living room
- Features: Flooring - Wall to Wall Carpet
- Level: Main,First
- Area: 300
- Dimensions: 20 x 15
Heating
- Forced Air, Oil
Cooling
- Central Air
Appliances
- Included: Range
Features
- Flooring: Vinyl, Carpet
- Has basement: No
- Has fireplace: No
Interior area
- Total structure area: 980
- Total interior livable area: 980 sqft
- Finished area above ground: 980
Property
Parking
- Total spaces: 4
- Parking features: Carport, Paved Drive, Off Street
- Garage spaces: 2
- Has carport: Yes
- Uncovered spaces: 2
Features
- Patio & porch: Porch, Enclosed
- Exterior features: Porch, Porch - Enclosed
Details
- Zoning: Over 55
Construction
Type & style
- Home type: MobileManufactured
- Property subtype: Mobile Home
Materials
- Modular
- Foundation: Other
- Roof: Rubber
Condition
- Year built: 1977
Utilities & green energy
- Electric: Circuit Breakers
- Sewer: Private Sewer
- Water: Public
Community & HOA
Community
- Features: Shopping
- Senior community: Yes
HOA
- Has HOA: Yes
- HOA fee: $700 monthly
Location
- Region: Halifax
Financial & listing details
- Price per square foot: $286/sqft
- Tax assessed value: $999
- Date on market: 9/3/2026
- Body type: Single Wide
Estimated market value
Not available
Estimated sales range
Not available
Not available
Price history
| Date | Event | Price |
|---|---|---|
| 8/16/2026 | Listed for sale | $279,900$286/sqft |
Source: MLS PIN #73564180 Report a problem | ||
Public tax history
Tax history is unavailable.
Monthly payment
Climate risks
Neighborhood: 02338


Similar homes
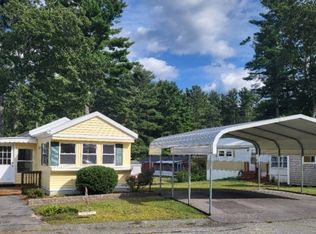
- $269,0002 bd1 ba850 sqft45 Redwood Dr, Halifax, MA 02338For Sale
 MLS ID #73576870, Ruth Thetonia, Brook Realty. MLS PIN
 - $219,0002 bd1 ba1k sqft65 Beechwood Rd, Halifax, MA 02338For Sale
 MLS ID #73574811, Ruth Thetonia, Brook Realty. MLS PIN
 - $224,9002 bd1 ba950 sqft6 Forestdale Dr, Halifax, MA 02338For Sale
 MLS ID #73564185, Ruth Thetonia, Brook Realty. MLS PIN
 - $199,9002 bd1 ba850 sqft21 Parkwood Dr, Halifax, MA 02338For Sale
 MLS ID #73488519, Ruth Thetonia, Brook Realty. MLS PIN
