CRANBERRY VILLAGE - a Resident-Owned 55+ Community. Two-Bedroom Home situated on a Large Lot. Spacious Kitchen (lots of Counter Space and Cabinets), Pantry & Coat Closet. Large 14x16 Living Room, Dining Room w/Sliders to Deck, Full Bath with Soaking Tub/Shower, Handi-Bar and Linen Closet. Washer/Dryer Hookup. Outside the yard is spacious with paved driveway and a 12x10 Shed with workshop and electricity. The monthly HOA Fee of $530.00 includes Taxes/Water/Sewer/Trash/Road Maintenance/Plowing/Common Areas and Clubhouse use. One-time $150.00 Resident Buy-In Fee (due at lease signing). EASY TO SHOW!
Sold for $73,000
$73,000
28 Washington Park, Carver, MA 02330
2beds
1,000sqft
Mobile Home
Built in 1980
7,500 Square Feet Lot
$-- Zestimate®
$73/sqft
$-- Estimated rent
Home value
Not available
Estimated sales range
Not available
Not available
Zestimate® history
Owner options
List your home for rent
Find your next renter with Zillow Rental Manager. Plus, with online applications, you can quickly screen prospective tenants – for free.
Refinance and save
$375/mo
Est. payment
Refinancing to a lower rate could help reduce your monthly payments and save thousands over the life of the loan.
$375/mo
Est. payment
Explore your selling options
Work with a Zillow partner agent
Leverage their expertise and Zillow's premium Showcase listings to get your home seen by more buyers.
Get startedList with your own agent
Get your home in front of millions of buyers by listing it on Zillow.
Learn how to do itSell it yourself
Take full control of how buyers see your home on Zillow by listing For Sale by Owner (FSBO).
List your homeWhat's special
Zillow last checked:
Listing updated:
Listed by:
Deborah A. Sanborn 781-953-6380,
Uptown REALTORS®, LLC 508-947-9410
Bought with:
Deborah A. Sanborn
Uptown REALTORS®, LLC
Source: MLS PIN,MLS#: 73438341
Facts & features
Interior
Bedrooms & bathrooms
- Bedrooms: 2
- Bathrooms: 1
- Full bathrooms: 1
Primary bedroom
- Features: Flooring - Wall to Wall Carpet, Closet - Double
- Level: First
- Area: 168
- Dimensions: 14 x 12
Bedroom 2
- Features: Closet, Flooring - Wall to Wall Carpet
- Level: First
- Area: 144
- Dimensions: 12 x 12
Primary bathroom
- Features: No
Bathroom 1
- Features: Bathroom - Full, Bathroom - With Tub & Shower, Closet - Linen, Flooring - Laminate
- Level: First
- Area: 80
- Dimensions: 10 x 8
Dining room
- Features: Flooring - Laminate, Exterior Access, Slider
- Level: First
- Area: 126
- Dimensions: 14 x 9
Kitchen
- Features: Closet, Flooring - Laminate, Pantry, Kitchen Island
- Level: First
- Area: 196
- Dimensions: 14 x 14
Living room
- Features: Flooring - Wall to Wall Carpet
- Level: First
- Area: 224
- Dimensions: 16 x 14
Heating
- Forced Air, Oil
Cooling
- Window Unit(s)
Appliances
- Included: Oven, Range, Refrigerator, Range Hood
- Laundry: First Floor, Electric Dryer Hookup, Washer Hookup
Features
- Internet Available - Broadband
- Flooring: Carpet, Laminate
- Doors: Storm Door(s)
- Windows: Screens
- Has basement: No
- Has fireplace: No
Interior area
- Total structure area: 1,000
- Total interior livable area: 1,000 sqft
- Finished area above ground: 1,000
Property
Parking
- Total spaces: 4
- Parking features: Paved Drive, Off Street, Driveway, Paved
- Uncovered spaces: 4
Features
- Patio & porch: Porch, Deck, Covered
- Exterior features: Porch, Deck, Covered Patio/Deck, Storage, Screens
Lot
- Size: 7,500 Square Feet
- Features: Level
Details
- Foundation area: 0
- Zoning: RES
Construction
Type & style
- Home type: MobileManufactured
- Property subtype: Mobile Home
Materials
- Modular
- Foundation: Slab
- Roof: Shingle
Condition
- Year built: 1980
Utilities & green energy
- Electric: 100 Amp Service
- Sewer: Private Sewer
- Water: Well
- Utilities for property: for Electric Range, for Electric Dryer, Washer Hookup
Community & HOA
Community
- Features: Shopping, Highway Access, House of Worship
- Senior community: Yes
- Subdivision: CRANBERRY VILLAGE 55+ Community
HOA
- Has HOA: Yes
- HOA fee: $530 monthly
Location
- Region: Carver
Financial & listing details
- Price per square foot: $73/sqft
- Date on market: 12/15/2025
- Listing terms: Other (See Remarks)
- Road surface type: Paved
- Body type: Single Wide
Price history
| Date | Event | Price |
|---|---|---|
| 4/7/2026 | Sold | $73,000-51%$73/sqft |
Source: MLS PIN #73438341 Report a problem | ||
| 3/6/2026 | Contingent | $149,000$149/sqft |
Source: MLS PIN #73438341 Report a problem | ||
| 2/15/2026 | Listed for sale | $149,000$149/sqft |
Source: MLS PIN #73438341 Report a problem | ||
| 12/9/2025 | Contingent | $149,000$149/sqft |
Source: MLS PIN #73438341 Report a problem | ||
| 10/1/2025 | Listed for sale | $149,000-14.9%$149/sqft |
Source: MLS PIN #73438341 Report a problem | ||
| 8/16/2025 | Listing removed | $175,000$175/sqft |
Source: MLS PIN #73383291 Report a problem | ||
| 7/15/2025 | Price change | $175,000-12.1%$175/sqft |
Source: MLS PIN #73383291 Report a problem | ||
| 6/1/2025 | Listed for sale | $199,000-0.5%$199/sqft |
Source: MLS PIN #73383291 Report a problem | ||
| 6/1/2025 | Listing removed | $199,900$200/sqft |
Source: MLS PIN #73341973 Report a problem | ||
| 4/30/2025 | Price change | $199,900-23.1%$200/sqft |
Source: MLS PIN #73341973 Report a problem | ||
| 3/6/2025 | Listed for sale | $259,900$260/sqft |
Source: MLS PIN #73341973 Report a problem | ||
Public tax history
Tax history is unavailable.
Neighborhood: 02330
Nearby homes
- $184,9002 bd1 ba1k sqft29 Washington Park, Carver, MA 02330Sold

- $204,0002 bd2 ba980 sqft36 Washington Park, Carver, MA 02330Sold
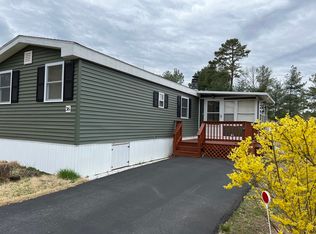
- $195,0002 bd2 ba1.2k sqft27 Washington Park, Carver, MA 02330Sold
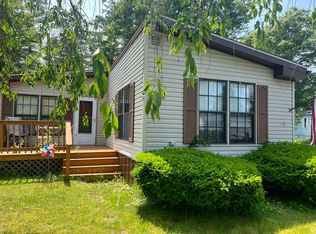
- $172,9002 bd2 ba1k sqft31 Washington Park, Carver, MA 02330Off Market
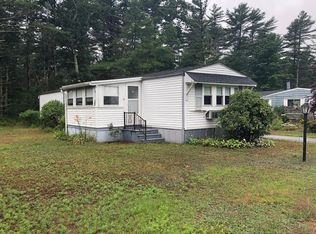
- $156,2002 bd2 ba1.2k sqft23 Washington Park, Carver, MA 02330Off Market
- $197,8002 bd2 ba1k sqft20 Washington Park, Carver, MA 02330Off Market
- $225,0002 bd2 ba1.2k sqft33 Washington Park, Carver, MA 02330Sold
- $245,0002 bd2 ba1.2k sqft40 Washington Park, Carver, MA 02330Sold
Nearby schools
GreatSchools rating
- 6/10Carver Elementary SchoolGrades: PK-5Distance: 4.6 mi
- 4/10Carver Middle/High SchoolGrades: 6-12Distance: 4.3 mi
- Massachusetts
- Plymouth County
- Carver
- 02330
- 28 Washington Park
Nearby cities
Nearby zip codes
Other Carver Topics
