Space, sunlight, and an easy-flowing layout make living here easy-peasy! This bright and inviting 3-bedroom, 2-bath modular home welcomes you through a cheerful three-season room. The spacious living room flows seamlessly into the dining area and newly updated kitchen. The main bedroom is privately situated at one end of the home, with two additional bedrooms and a full bath at the other. A convenient laundry/utility room with its own exterior entrance is an added bonus. Enjoy three separate entrances, mature plantings, and a shed for your gardening tools. The monthly fee includes trash removal, snow plowing, taxes, shared well, septic, clubhouse access, and maintenance of common areas. Located in a desirable 55+ community and ready for a quick sale—come take a look!
For sale
$279,900
6 Headlands Dr, Plymouth, MA 02360
3beds
1,262sqft
Mobile Home
Built in 1998
0 Square Feet Lot
$279,700 Zestimate®
$222/sqft
$1,092/mo HOA
What's special
Cheerful three-season roomMature plantingsThree separate entrances
- 18 days |
- 2,027 |
- 45 |
Likely to sell faster than
Zillow last checked:
Listing updated:
Listed by:
Sandra Smith 508-415-0509,
Gibson Sotheby's International Realty 781-819-4404
Source: MLS PIN,MLS#: 73560120
Facts & features
Interior
Bedrooms & bathrooms
- Bedrooms: 3
- Bathrooms: 2
- Full bathrooms: 2
Primary bedroom
- Features: Bathroom - 3/4, Ceiling Fan(s), Closet, Flooring - Laminate
- Level: First
- Area: 186.88
- Dimensions: 14.6 x 12.8
Bedroom 2
- Features: Closet, Flooring - Wall to Wall Carpet
- Level: First
- Area: 160
- Dimensions: 12.5 x 12.8
Bedroom 3
- Features: Closet, Flooring - Wall to Wall Carpet
- Level: First
- Area: 131.61
- Dimensions: 10.7 x 12.3
Primary bathroom
- Features: Yes
Bathroom 1
- Features: Bathroom - With Shower Stall, Flooring - Vinyl
- Level: First
- Area: 34.44
- Dimensions: 8.4 x 4.1
Bathroom 2
- Features: Bathroom - With Tub & Shower, Closet, Flooring - Vinyl
- Level: First
- Area: 57.51
- Dimensions: 7.1 x 8.1
Dining room
- Features: Flooring - Laminate, Exterior Access, Slider
- Level: Main,First
- Area: 62.48
- Dimensions: 8.8 x 7.1
Kitchen
- Features: Skylight, Flooring - Laminate, Breakfast Bar / Nook, Open Floorplan, Slider, Stainless Steel Appliances
- Level: Main,First
- Area: 166.05
- Dimensions: 13.5 x 12.3
Living room
- Features: Flooring - Laminate, Window(s) - Picture, Exterior Access, Open Floorplan
- Level: Main,First
- Area: 215.04
- Dimensions: 16.8 x 12.8
Heating
- Forced Air, Natural Gas
Cooling
- Central Air
Appliances
- Included: Range, Dishwasher, Refrigerator, Washer, Dryer
- Laundry: Flooring - Vinyl, Main Level, Gas Dryer Hookup, Washer Hookup, First Floor
Features
- Flooring: Vinyl, Carpet, Laminate, Hardwood
- Has basement: No
- Has fireplace: No
Interior area
- Total structure area: 1,262
- Total interior livable area: 1,262 sqft
- Finished area above ground: 1,262
Property
Parking
- Total spaces: 2
- Parking features: Paved Drive
- Uncovered spaces: 2
Features
- Patio & porch: Enclosed
- Exterior features: Porch - Enclosed, Rain Gutters, Storage
- Waterfront features: Lake/Pond, Ocean, 1 to 2 Mile To Beach, Beach Ownership(Public)
Lot
- Size: 0 Square Feet
- Features: Gentle Sloping
Details
- Zoning: Res
Construction
Type & style
- Home type: MobileManufactured
- Property subtype: Mobile Home
Materials
- Modular
- Foundation: Slab
- Roof: Shingle
Condition
- Year built: 1998
Utilities & green energy
- Sewer: Inspection Required for Sale
- Water: Well
- Utilities for property: for Gas Range, for Gas Dryer
Community & HOA
Community
- Features: Public Transportation, Shopping, Park, Walk/Jog Trails, Stable(s), Golf, Medical Facility, Laundromat, Bike Path, Conservation Area, Highway Access, House of Worship, Public School
HOA
- Has HOA: Yes
- HOA fee: $1,092 monthly
Location
- Region: Plymouth
Financial & listing details
- Price per square foot: $222/sqft
- Date on market: 8/6/2026
- Body type: Double Wide
Estimated market value
$279,700
$266,000 - $294,000
$3,383/mo
Price history
| Date | Event | Price |
|---|---|---|
| 8/6/2026 | Listed for sale | $279,900+133.3%$222/sqft |
Source: MLS PIN #73560120 Report a problem | ||
| 10/3/2019 | Sold | $120,000-4%$95/sqft |
Source: Agent Provided Report a problem | ||
| 9/4/2019 | Pending sale | $125,000$99/sqft |
Source: RE/MAX Spectrum #72415887 Report a problem | ||
| 7/19/2019 | Price change | $125,000-10.7%$99/sqft |
Source: RE/MAX Spectrum #72415887 Report a problem | ||
| 10/25/2018 | Listed for sale | $139,900$111/sqft |
Source: RE/MAX Spectrum #72415887 Report a problem | ||
Public tax history
Tax history is unavailable.
Monthly payment
Climate risks
Neighborhood: Cedarville
Nearby schools
GreatSchools rating
- 5/10Indian Brook Elementary SchoolGrades: K-5Distance: 5.1 mi
- 6/10Plymouth South Middle SchoolGrades: 6-8Distance: 5.1 mi
- 4/10Plymouth South High SchoolGrades: 9-12Distance: 5.2 mi
- $406,7003 bd2 ba1.4k sqft19 Headlands Dr, Plymouth, MA 02360Off Market

- $244,6002 bd2 ba1.5k sqft15 Headlands Dr, Plymouth, MA 02360Off Market
- $302,3002 bd2 ba1.4k sqft11 Headlands Dr, Plymouth, MA 02360Off Market
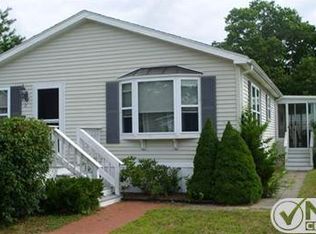
- $267,3002 bd2 ba1.3k sqft37 Headlands Dr, Plymouth, MA 02360Off Market
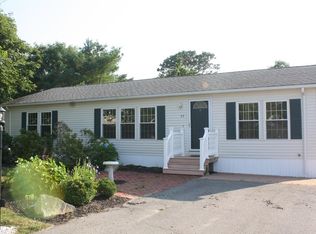
- $279,6003 bd2 ba1.3k sqft5 Headlands Dr, Plymouth, MA 02360Off Market
- $220,0003 bd2 ba1.3k sqft9 Headlands Dr, Plymouth, MA 02360Sold
- $1,660,800-- bd0 ba1k sqft54 Headlands Dr, Plymouth, MA 02360Off Market
- $416,1003 bd2 ba1.5k sqft52 Campbell Dr, Plymouth, MA 02360Off Market
A local agent can set up tours, give advice and negotiate with sellers.
A local lender can help you make sure your offer is ready when you are.
Similar homes
- $285,0003 bd2 ba1.6k sqft33 Headlands Dr, Plymouth, MA 02360For Sale
 MLS ID #73547617, Leon Lopes, Compass. MLS PIN
 - $230,0002 bd2 ba1.3k sqft23 Stone Dr, Plymouth, MA 02360For Sale
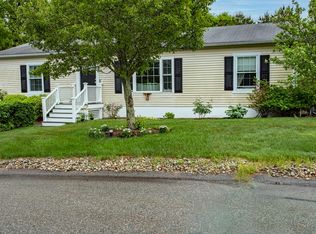 MLS ID #73482227, Kathie Palm, eXp Realty LLC. MLS PIN
 - $269,0003 bd2 ba1.3k sqft10 Jefferson Way, Carver, MA 02330For Sale
 MLS ID #73560971, Marie A. Van Slyck, Conway - Plymouth. MLS PIN
 - $225,0002 bd2 ba920 sqft6 Coachman Ter, Plymouth, MA 02360For Sale
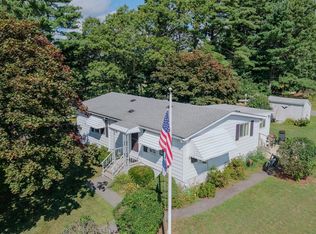 MLS ID #73567137, The J. Pavao Team, Keller Williams South Watuppa. MLS PIN
 - $365,0002 bd2 ba1k sqftWhite Cliffs Country Club, Plymouth, MA 02360For SaleMLS ID #73543609, Marta Doherty, Coldwell Banker Realty - Plymouth. MLS PIN
- $280,0002 bd1 ba1.4k sqft29-29 Five South Meadow Vlg, Carver, MA 02330For SaleMLS ID #73556415, Erin Matlack, Coldwell Banker Realty - Plymouth. MLS PIN
- $299,9992 bd1 ba968 sqft207 Samoset St APT B19, Plymouth, MA 02360For SaleMLS ID #73560347, Jennifer Curran, eXp Realty LLC. MLS PIN
- $370,0003 bd2 ba1.3k sqft23 Indian Trl, Plymouth, MA 02360For SaleMLS ID #73564139, James Schulze, ListWell. MLS PIN
- $289,9992 bd2 ba943 sqftThe Grove At Summer Hill Condominiums, Plymouth, MA 02360For SaleMLS ID #73511877, Selling South of Boston Team, Keller Williams Realty Colonial Partners. MLS PIN
- $295,0002 bd1 ba895 sqft17 Chapel Hill Dr APT 9, Plymouth, MA 02360For SaleMLS ID #73562265, The Residential Group, Coldwell Banker Realty - Brookline. MLS PIN
- $295,0002 bd2 ba948 sqftSummer Hill Condominiums, Plymouth, MA 02360For SaleMLS ID #73521674, Michelle Koppang, RE/MAX Real Estate Center. MLS PIN
- $267,3003 bd2 ba1.5k sqft8 Patricks Way, Forestdale, MA 02644For SaleMLS ID #73562192, David Gasser, CHAPA Portfolio Realty LLC. MLS PIN
- $269,9002 bd1 ba980 sqft37-37 Three South Meadow Vlg, Carver, MA 02330For SaleMLS ID #73563312, Augustino Diodato, Plymouth Sails Realty, LLC. MLS PIN
- $405,0002 bd2 ba1k sqftSagamore Park Village Condominiums, Sagamore Beach, MA 02562For SaleMLS ID #73550242, Sharon Lucido, Lucido Real Estate, LLC. MLS PIN
- $238,9002 bd1 ba776 sqftWebster Place, Plymouth, MA 02360For SaleMLS ID #73559507, Amy DeFeo, Century 21 Tassinari & Assoc.. MLS PIN
- $237,0002 bd1 ba742 sqftPinehills Condo, Plymouth, MA 02360For SaleMLS ID #73560668, Janis Gold, eXp Realty LLC. MLS PIN
- $250,0004 bd1 ba1.1k sqft7 Christopher Dr, Wareham, MA 02571For SaleMLS ID #73566936, John J. Coutinho, NextHome South Coast Realty. MLS PIN
- $259,9002 bd2 ba980 sqft48-5 S Meadow Vlg, Carver, MA 02330For SaleMLS ID #73560336, Jim Belladue, Options 153, Mullen & Partners. MLS PIN
- $259,9972 bd2 ba1.2k sqft8 Jefferson Way, Carver, MA 02330For SaleMLS ID #73551921, Betsy Hale, Capeway Realty. MLS PIN
- $405,0002 bd2 ba1k sqftSagamore Park Villag, Sagamore Beach, MA 02562For Sale
 MLS ID #22603430, Sharon Lucido, Lucido Real Estate, LLC. CCIMLS
