A well established condo in Sagamore Beach, located on the Bourne/Plymouth town line. This well cared for unit is on the end so it provides you with lots of privacy. Your parking spot is just steps to the Kitchen or side entry doors. Entering through the Kitchen you have hardwood flooring, granite counters, glass backsplash, and a pantry with shelving. For appliances you have a refrigerator, oven, microwave, dishwasher and a pullout faucet for easy cleaning. The living room is nice and bright with a slider to the backyard patio. The half bath has been updated with tile flooring, a vanity and a stackable washer/dryer. Upstairs you'll find two bedrooms with closets and wall to wall carpeting. The full bath with tub/shower and a closet. The attic access is located in the hall and is great for storage. Located just minutes from highway access, the Cape Cod Canal, gas stations, banks, the gym, convenient stores, coffee shops and grocery stores. The ocean is just down the street too.
For sale
$405,000
3B Village Green Drive, Sagamore Beach, MA 02562
2beds
1,072sqft
:
Get pre-qualified$2,858/mo
Condominium
Built in 1989
-- sqft lot
$385,700 Zestimate®
$378/sqft
$329/mo HOA
What's special
Wall to wall carpetingHardwood flooringTwo bedrooms with closetsGlass backsplashPantry with shelvingGranite counters
- 8 days |
- 359 |
- 16 |
Zillow last checked:
Listing updated:
Listed by:
Sharon Lucido 508-294-5630,
Lucido Real Estate, LLC
Source: CCIMLS,MLS#: 22603430
Facts & features
Interior
Bedrooms & bathrooms
- Bedrooms: 2
- Bathrooms: 2
- Full bathrooms: 1
- 1/2 bathrooms: 1
- Main level bathrooms: 1
Primary bedroom
- Description: Flooring: Carpet
- Features: Closet
- Level: First
Bedroom 2
- Description: Flooring: Carpet
- Features: Bedroom 2, Closet
- Level: Second
Kitchen
- Description: Flooring: Wood
- Features: Kitchen, Pantry
- Level: First
Living room
- Description: Flooring: Carpet,Door(s): Sliding
- Features: Dining Area, Living Room, Closet
- Level: First
Heating
- Has Heating (Unspecified Type)
Cooling
- None
Appliances
- Included: Dishwasher, Washer, Washer/Dryer Stacked, Refrigerator, Electric Range, Microwave, Electric Dryer, Electric Water Heater
- Laundry: Shared Half Bath, First Floor
Features
- Pantry
- Flooring: Hardwood, Carpet, Tile
- Doors: Sliding Doors
- Number of fireplaces: 1
- Common walls with other units/homes: Corner Unit, End Unit
Interior area
- Total structure area: 1,072
- Total interior livable area: 1,072 sqft
Property
Parking
- Total spaces: 2
- Parking features: Guest
- Has uncovered spaces: Yes
Features
- Stories: 2
- Entry location: Walkout,Street Level
- Patio & porch: Patio
Lot
- Size: 5.98 Acres
- Features: Bike Path, Public Tennis, Conservation Area, Level
Details
- Additional structures: Outbuilding
- Foundation area: 546
- Parcel number: BOUR M:0001 B:0000 L:00042
- Zoning: 102
- Special conditions: None
Construction
Type & style
- Home type: Condo
- Property subtype: Condominium
- Attached to another structure: Yes
Materials
- Clapboard, Shingle Siding
- Foundation: Slab
- Roof: Asphalt
Condition
- Updated/Remodeled, Actual
- New construction: No
- Year built: 1989
- Major remodel year: 2025
Utilities & green energy
- Sewer: Septic Tank
Community & HOA
HOA
- Has HOA: Yes
- Amenities included: Maintenance Structure, Snow Removal, Trash, Road Maintenance, Landscaping
- Services included: Sewer
- HOA fee: $329 monthly
Location
- Region: Sagamore Beach
Financial & listing details
- Price per square foot: $378/sqft
- Tax assessed value: $332,000
- Annual tax amount: $2,540
- Date on market: 7/15/2026
- Cumulative days on market: 9 days
- Ownership: Condo
- Road surface type: Paved
Estimated market value
$385,700
$366,000 - $405,000
$2,801/mo
Price history
| Date | Event | Price |
|---|---|---|
| 7/15/2026 | Listed for sale | $405,000$378/sqft |
Source:  CCIMLS #22603430 Report a problem CCIMLS #22603430 Report a problem | ||
Public tax history
Tax history is unavailable.
Monthly payment
Est. payment
Payment breakdown
Explore the cost of this home by adjusting the details. Changes won't be saved.Climate risks
Neighborhood: Sagamore Beach
Nearby schools
GreatSchools rating
- NABournedale Elementary SchoolGrades: PK-2Distance: 3.6 mi
- 6/10Bourne Middle SchoolGrades: 6-8Distance: 5.1 mi
- 4/10Bourne High SchoolGrades: 9-12Distance: 5.1 mi
Schools provided by the listing agent
- District: Bourne
Source: CCIMLS. This data may not be complete. We recommend contacting the local school district to confirm school assignments for this home.
- $375,4002 bd1 ba1k sqft23 Village Green Dr #B, Sagamore Beach, MA 02562Off Market
- $680,100-- bd-- ba-- sqft3 Village Green Dr, Bourne, MA 02562Off Market
- $364,8002 bd1 ba1k sqft3 Village Green Dr #A, Sagamore Beach, MA 02562Off Market
- $368,7002 bd1 ba948 sqft15 Village Green Dr #A, Sagamore Beach, MA 02562Off Market
- $399,2002 bd1 ba1.1k sqft15 Village Green Dr #B, Sagamore Beach, MA 02562Off Market
- $381,6002 bd1 ba1k sqft17 Village Green Dr #A, Sagamore Beach, MA 02562Off Market
- $389,5002 bd1 ba1k sqft17 Village Green Dr #B, Sagamore Beach, MA 02562Off Market
- $386,1002 bd1 ba1k sqft21 Village Green Dr #A, Sagamore Beach, MA 02562Off Market
A local agent can set up tours, give advice and negotiate with sellers.
Similar homes
- $405,0002 bd2 ba1k sqftSagamore Park Village Condominiums, Sagamore Beach, MA 02562For Sale
 MLS ID #73550242, Sharon Lucido, Lucido Real Estate, LLC. MLS PIN
 - $--3 bd2 ba1.3k sqft20 Lord Hayford Rd, Bourne, MA 02532Auction
 Auction.com 2
 - $410,0002 bd1 ba616 sqft13 Thompson Rd #A, Bourne, MA 02532For Sale By Owner
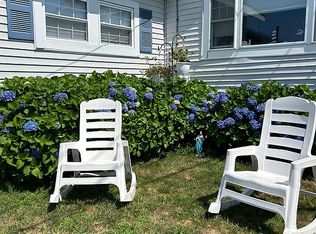
- $459,9003 bd2 ba1.4k sqftCanal Crossing, Buzzards Bay, MA 02532For Sale
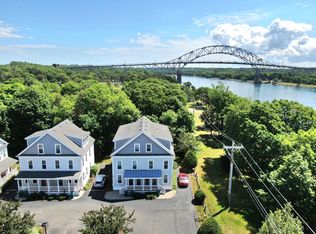
 MLS ID #22602965, Sharon Lucido, Lucido Real Estate, LLC. CCIMLS
 - $365,0002 bd2 ba1k sqftWhite Cliffs Country Club, Plymouth, MA 02360For SaleMLS ID #73543609, Marta Doherty, Coldwell Banker Realty - Plymouth. MLS PIN
- $400,0003 bd2 ba954 sqft1 Arlington Rd, Wareham, MA 02571For SaleMLS ID #73554304, Jeffrey Borstell, J. Borstell Real Estate, Inc.. MLS PIN
- $399,0003 bd2 ba1.3k sqft220 Federal Furnace Rd, Plymouth, MA 02360For SaleMLS ID #73554185, Andy Faria, Northeast Properties. MLS PIN
- $449,0002 bd2 ba1k sqft806 Main St, Wareham, MA 02571For SaleMLS ID #73553366, Jennifer Hurley, Donahue Real Estate Co.. MLS PIN
- $--2 bd1 ba1k sqft54 Briggs Ave, Plymouth, MA 02360AuctionXome
- $429,0002 bd2 ba1.2k sqftThe Mews, Sandwich, MA 02563For SaleMLS ID #73547948, Patricia Janiak, William Raveis R.E. & Homes Services. MLS PIN
- $369,9002 bd1 ba560 sqft1-3 & 5 Blissful Ln, East Wareham, MA 02538For SaleMLS ID #73544526, Eileen Prisco, Prisco's Five Star Real Estate. MLS PIN
- $559,9002 bd2 ba1.4k sqftHerring Cove, Plymouth, MA 02360For SaleMLS ID #73551212, Ben and Kate Real Estate, Keller Williams Realty Signature Properties. MLS PIN
- $395,0002 bd1 ba645 sqft30 Crest Avenue, Manomet, MA 02360For SaleMLS ID #22602629, Nancy Morris, Kinlin Grover Compass. CCIMLS
- $495,0003 bd3 ba1.4k sqftCanal Crossing, Buzzards Bay, MA 02532For SaleMLS ID #22601208, Maria T Romero Vagnini, Mathieu Newton Sotheby's Int'l Realty. CCIMLS
- $495,0003 bd3 ba1.4k sqftCanal Crossing, Buzzards Bay, MA 02532For SaleMLS ID #73494348, Maria Romero Vagnini, Mathieu Newton Sotheby's International Realty. MLS PIN
- $549,9002 bd2 ba1k sqft567 Main St, Mashpee, MA 02649For SaleMLS ID #73553562, James Kalweit, LAER Realty Partners. MLS PIN
- $449,0002 bd1 ba1.1k sqft47 Cliff Road, Monument Beach, MA 02553For SaleMLS ID #22601409, James Abdu, Upper Cape Realty Corp.. CCIMLS
- $459,9002 bd2 ba760 sqft83 Valley Rd, Plymouth, MA 02360For SaleMLS ID #73522190, Crystal Kavanaugh, Remax Revolution. MLS PIN
- $--2 bd1 ba640 sqft67 Ryder St, Buzzards Bay, MA 02532AuctionServiceLink Auction
- $455,0002 bd1 ba1k sqftBritish Landing Condo & Yacht Club, Wareham, MA 02571For SaleMLS ID #73548638, Christine LaCava, Conway - Wareham. MLS PIN
