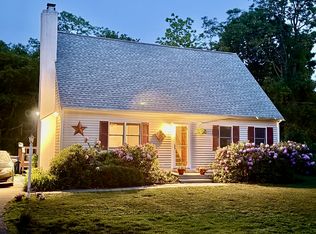
Set on a peaceful, private large lot, this charming five-year-young half-duplex offers the perfect blend of modern comfort, quality finishes, and convenient location. A welcoming front porch provides an inviting space to relax and enjoy your morning coffee. The first floor features a spacious, open-concept living area with beautiful hardwood flooring throughout. The generously sized kitchen offers ample space for dining and is thoughtfully appointed with quartz countertops, crisp white shaker cabinetry, and stainless-steel appliances, creating a clean and contemporary aesthetic. A water filtration system adds an extra touch of convenience. Both bathrooms are elegantly finished with quartz vanities and tile flooring. A one car garage and a full basement give you options for storage. Ideally situated near shopping, the marina, restaurants, golf courses, beaches, and a variety of other amenities, this property offers both privacy and accessibility. Ask agent about VA assumable mortgage possibility. No HOA fees or flood insurance make this a must see!
For sale
Price cut: $20K (10/15)
$519,900
136 Minot Ave #B, Wareham, MA 02571
2beds
1,320sqft
Condominium
Built in 2021
-- sqft lot
$512,400 Zestimate®
$394/sqft
$-- HOA
What's special
Water filtration systemOne car garageGenerously sized kitchenPeaceful private large lotCrisp white shaker cabinetryQuartz countertopsWelcoming front porch
- 51 days
- 344
- 8
Zillow last checked:
Listing updated:
Listed by:
Diana Saunders Martin 781-589-7164,
Martin Real Estate 781-589-7164
Source: MLS PIN,MLS#: 73568479
Facts & features
Interior
Bedrooms & bathrooms
- Bedrooms: 2
- Bathrooms: 2
- Full bathrooms: 1
- 1/2 bathrooms: 1
Primary bedroom
- Features: Walk-In Closet(s), Flooring - Wall to Wall Carpet
- Level: Second
Bedroom 2
- Features: Closet, Flooring - Wall to Wall Carpet
- Level: Second
Bathroom 1
- Features: Bathroom - Half, Closet, Flooring - Stone/Ceramic Tile, Wainscoting
- Level: First
Bathroom 2
- Features: Bathroom - Full, Flooring - Stone/Ceramic Tile, Wainscoting
- Level: Second
Kitchen
- Features: Flooring - Hardwood, Dining Area, Countertops - Stone/Granite/Solid, Exterior Access, Open Floorplan, Recessed Lighting, Lighting - Pendant
- Level: First
Living room
- Features: Flooring - Hardwood
- Level: First
Heating
- Forced Air, Electric, Ductless
Cooling
- Central Air, Ductless
Appliances
- Included: Range, Dishwasher, Microwave, Refrigerator, Washer, Dryer, Water Treatment
- Laundry: Electric Dryer Hookup, Washer Hookup, In Basement, In Unit
Features
- Internet Available - Unknown
- Flooring: Wood, Tile, Carpet
- Doors: Insulated Doors
- Windows: Insulated Windows
- Has basement: Yes
- Has fireplace: No
Interior area
- Total structure area: 1,320
- Total interior livable area: 1,320 sqft
- Finished area above ground: 1,320
Property
Parking
- Total spaces: 4
- Parking features: Attached, Paved
- Attached garage spaces: 1
- Uncovered spaces: 3
Features
- Patio & porch: Porch, Patio
- Exterior features: Porch, Patio, Storage, Rain Gutters
- Waterfront features: Harbor, 1 to 2 Mile To Beach, Beach Ownership(Public, Other (See Remarks))
Lot
- Size: 1.64 Acres
Details
- Parcel number: M:0043 B:0000 L:0005BB,5191205
- Zoning: RES
Construction
Type & style
- Home type: Condo
- Property subtype: Condominium
- Attached to another structure: Yes
Materials
- Frame
- Roof: Shingle
Condition
- Year built: 2021
Utilities & green energy
- Electric: Circuit Breakers, 200+ Amp Service
- Sewer: Public Sewer
- Water: Public
- Utilities for property: for Electric Range, for Electric Dryer, Washer Hookup
Green energy
- Energy efficient items: Thermostat
Community & HOA
Community
- Features: Shopping, Park, Golf, Medical Facility, Highway Access, House of Worship, Private School, Public School
Location
- Region: Wareham
Financial & listing details
- Price per square foot: $394/sqft
- Tax assessed value: $354,400
- Annual tax amount: $3,034
- Date on market: 8/27/2026
- Listing terms: Contract
- Exclusions: Personal Property.
Estimated market value
$512,400
$487,000 - $538,000
$3,024/mo
Price history
| Date | Event | Price |
|---|---|---|
| 10/15/2026 | Price change | $519,900-3.7%$394/sqft |
Source: MLS PIN #73568479 Report a problem | ||
| 9/23/2026 | Price change | $539,900-3.6%$409/sqft |
Source: MLS PIN #73568479 Report a problem | ||
| 8/26/2026 | Listed for sale | $559,900$424/sqft |
Source: MLS PIN #73568479 Report a problem | ||
Public tax history
| Year | Property taxes | Tax assessment |
|---|---|---|
| 2025 | $3,693 -9.2% | $354,400 -2.2% |
| 2024 | $4,069 +30.3% | $362,300 +39.6% |
| 2023 | $3,123 | $259,600 |
Find assessor info on the county website
Monthly payment
Est. payment
Payment breakdown
Explore the cost of this home by adjusting the details. Changes won't be saved.Climate risks
Neighborhood: 02571
Similar homes
- $525,0003 bd2 ba1.5k sqft8 Fearing Hill Rd, Wareham, MA 02571For Sale
 MLS ID #73575179, Nancy S. Angus, Upper Cape Realty Corp.. MLS PIN
 - $469,0003 bd2 ba1k sqft29 Sandwich Rd, Wareham, MA 02571For Sale
 MLS ID #73561764, Bill Thompson, Keller Williams Elite. MLS PIN
 - $675,0003 bd3 ba1.5k sqft16 Carmichael Way, Wareham, MA 02571For Sale
 MLS ID #73578503, Shana Lundell, Coldwell Banker Realty - Plymouth. MLS PIN
 - $575,0003 bd1 ba1.2k sqft94 Edgewater Dr, Wareham, MA 02571For Sale
 MLS ID #73517470, Christine LaCava, Conway - Wareham. MLS PIN
 - $529,0002 bd3 ba1.7k sqft13 Laurel Hill Court UNIT 13, Bourne, MA 02532For Sale
 MLS ID #22602106, Sandra Milano, RE/MAX Executive Realty. CCIMLS
 - $679,0003 bd3 ba1.4k sqft18 Elmwood Street W, Wareham, MA 02571For SaleMLS ID #22604857, Bernadette Kelly, Bernadette Kelly Group. CCIMLS
- $510,0003 bd2 ba1.1k sqft5 Birch Street, Buzzards Bay, MA 02532For SaleMLS ID #22604096, INSPIRE Team, Keller Williams Realty. CCIMLS
- $535,0003 bd2 ba1k sqft39 Kerrywood Drive, Teaticket, MA 02536For SaleMLS ID #22604673, Annie Hart Cool Team, Sotheby's International Realty. CCIMLS
- $549,0004 bd2 ba1.5k sqft27 Oregon Road, Mashpee, MA 02649For SaleMLS ID #22603795, Katie Martin, Cape Coastal Sotheby's International Realty. CCIMLS
- $589,9002 bd2 ba1.3k sqft29 Race Lane, Sandwich, MA 02563For SaleMLS ID #22604379, Erin Cameron, William Raveis Real Estate & Home Services. CCIMLS
