Welcome to this charming, lovingly cared for 3 bedroom, 2 bath cape. The interior boasts white shaker style cabinetry with soft close doors and drawers, eat in kitchen, granite countertop and center island, hardwood floors, tile and carpet. The french doors in the dining room open to the back deck overlooking the large fenced in backyard. Full basement with high ceiling for future expansion. The siding, windows, heating system, central air conditioning, recessed lighting, electrical and septic all installed/redone in 2019. Huge master bedroom on first floor with double closet and french doors to the back deck. Family friendly neighborhood conveniently located near shopping, and major highways for an easy commute. Come have a look before it's gone.
Under contract
Price cut: $24K (8/3)
$575,000
150 Hathaway Rd, Acushnet, MA 02743
3beds
1,944sqft
Single Family Residence
Built in 1968
0.35 Acres Lot
$569,800 Zestimate®
$296/sqft
$-- HOA
What's special
- 65 days
- 1,197
- 63
Zillow last checked:
Listing updated:
Listed by:
James Pham 617-991-4607,
RE/MAX Partners 978-475-2100
Source: MLS PIN,MLS#: 73548778
Facts & features
Interior
Bedrooms & bathrooms
- Bedrooms: 3
- Bathrooms: 2
- Full bathrooms: 2
Primary bedroom
- Features: Closet, Flooring - Hardwood
- Level: First
Bedroom 2
- Features: Closet, Flooring - Wall to Wall Carpet
- Level: Second
Bedroom 3
- Features: Closet, Flooring - Wall to Wall Carpet
- Level: Second
Dining room
- Features: French Doors
- Level: First
Kitchen
- Features: Countertops - Stone/Granite/Solid, Open Floorplan, Recessed Lighting, Gas Stove
- Level: First
Living room
- Features: Closet, Flooring - Wood
- Level: First
Heating
- Central, Forced Air, Natural Gas
Cooling
- Central Air
Appliances
- Included: Gas Water Heater, Range, Oven, Dishwasher, Refrigerator
- Laundry: Electric Dryer Hookup, Washer Hookup, First Floor, Gas Dryer Hookup
Features
- Finish - Sheetrock
- Flooring: Wood, Tile, Carpet
- Doors: Insulated Doors, French Doors
- Windows: Insulated Windows
- Basement: Full,Interior Entry,Bulkhead,Sump Pump,Concrete,Unfinished
- Has fireplace: No
Interior area
- Total structure area: 1,944
- Total interior livable area: 1,944 sqft
- Finished area above ground: 1,944
Property
Parking
- Total spaces: 2
- Parking features: Paved Drive, Off Street
- Uncovered spaces: 2
Features
- Patio & porch: Porch, Deck - Composite
- Exterior features: Porch, Deck - Composite
Lot
- Size: 0.35 Acres
Details
- Parcel number: 2748093
- Zoning: 1
Construction
Type & style
- Home type: SingleFamily
- Architectural style: Cape
- Property subtype: Single Family Residence
Materials
- Frame
- Foundation: Concrete Perimeter
- Roof: Shingle
Condition
- Year built: 1968
Utilities & green energy
- Sewer: Private Sewer
- Water: Public
- Utilities for property: for Gas Range, for Gas Oven, for Gas Dryer, for Electric Dryer, Washer Hookup
Community & HOA
Community
- Features: Shopping, Park, Walk/Jog Trails, Medical Facility, Conservation Area, Highway Access, House of Worship, Public School
HOA
- Has HOA: No
Location
- Region: Acushnet
Financial & listing details
- Price per square foot: $296/sqft
- Tax assessed value: $511,800
- Annual tax amount: $5,348
- Date on market: 7/13/2026
Estimated market value
$569,800
$541,000 - $598,000
$3,710/mo
Price history
| Date | Event | Price |
|---|---|---|
| 9/7/2026 | Contingent | $575,000$296/sqft |
Source: MLS PIN #73548778 Report a problem | ||
| 8/3/2026 | Price change | $575,000-4%$296/sqft |
Source: MLS PIN #73548778 Report a problem | ||
| 7/13/2026 | Listed for sale | $599,000+56.4%$308/sqft |
Source: MLS PIN #73548778 Report a problem | ||
| 11/9/2020 | Sold | $383,000-9.9%$197/sqft |
Source: Public Record Report a problem | ||
| 9/8/2020 | Price change | $425,000+7.6%$219/sqft |
Source: Fall River - WEICHERT, REALTORS - SBA Group #72721879 Report a problem | ||
| 7/22/2020 | Price change | $395,000-1%$203/sqft |
Source: Fall River - WEICHERT, REALTORS - SBA Group #72616867 Report a problem | ||
| 4/1/2020 | Price change | $399,000-6.1%$205/sqft |
Source: Fall River - WEICHERT, REALTORS - SBA Group #72616867 Report a problem | ||
| 10/9/2019 | Price change | $425,000+6.5%$219/sqft |
Source: Fall River - WEICHERT, REALTORS - SBA Group #72504858 Report a problem | ||
| 5/22/2019 | Listed for sale | $399,000$205/sqft |
Source: Weichert, REALTORS� - SBA Group #72504858 Report a problem | ||
Public tax history
| Year | Property taxes | Tax assessment |
|---|---|---|
| 2025 | $5,234 +6% | $485,100 +12.1% |
| 2024 | $4,936 -1.1% | $432,600 +4% |
| 2023 | $4,992 +1.3% | $416,000 +12% |
| 2022 | $4,927 +8.9% | $371,300 +13.5% |
| 2021 | $4,524 +8.8% | $327,100 +9.7% |
| 2020 | $4,157 +28.6% | $298,200 +30.8% |
| 2019 | $3,232 +3.4% | $227,900 +5.1% |
| 2018 | $3,126 +3.3% | $216,800 +3.5% |
| 2017 | $3,025 -0.6% | $209,500 |
| 2016 | $3,044 +8.9% | $209,500 +7.1% |
| 2015 | $2,795 +2.4% | $195,700 |
| 2014 | $2,730 +2.4% | $195,700 -3.3% |
| 2013 | $2,666 +2.1% | $202,400 -3.3% |
| 2012 | $2,610 +3.7% | $209,300 -5.1% |
| 2011 | $2,517 +2.2% | $220,600 -6.2% |
| 2010 | $2,463 +1.3% | $235,200 -6.6% |
| 2009 | $2,431 +4% | $251,900 -0.3% |
| 2008 | $2,337 +0.6% | $252,700 |
| 2007 | $2,322 +3.9% | $252,700 +9.1% |
| 2006 | $2,234 +4.4% | $231,700 +18% |
| 2005 | $2,140 +3.5% | $196,300 +11.7% |
| 2004 | $2,067 -7.7% | $175,800 +24.2% |
| 2003 | $2,240 +45.5% | $141,500 +19.3% |
| 2001 | $1,539 +23.7% | $118,600 +21.4% |
| 1996 | $1,244 | $97,662 |
Find assessor info on the county website
Monthly payment
Est. payment
Payment breakdown
Explore the cost of this home by adjusting the details. Changes won't be saved.Climate risks
Neighborhood: 02743
Similar homes
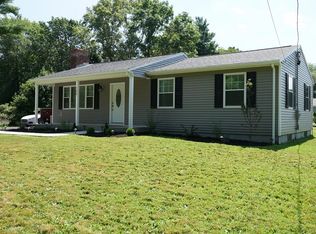
- $549,0004 bd2 ba1.6k sqft968 Osgood St, New Bedford, MA 02745For Sale
 MLS ID #73571460, Team ROSO, RE/MAX Vantage. MLS PIN
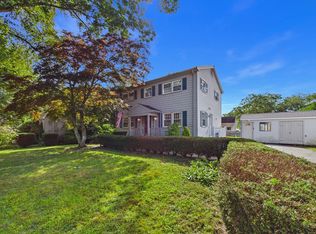
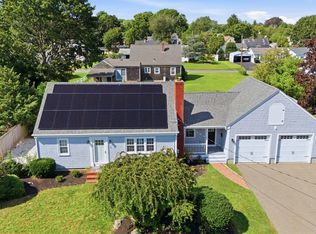
 - $749,7004 bd3 ba2.2k sqft35 Ludlow St, Acushnet, MA 02743For Sale
 MLS ID #73567905, The J. Pavao Team, Keller Williams South Watuppa. MLS PIN
 - $539,0004 bd3 ba2.2k sqft512 Prescott St, New Bedford, MA 02745For Sale
 MLS ID #73565946, Jennifer DaPonte, Keller Williams Coastal. MLS PIN
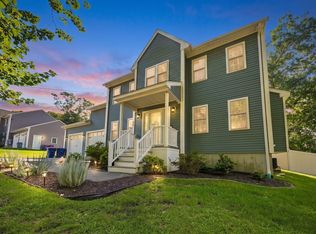
 - $649,0003 bd3 ba1.7k sqft60 Avery St, New Bedford, MA 02745For Sale
 MLS ID #73572486, Melisa Gagne, RE/MAX Vantage. MLS PIN
