This adorable 4 bedroom 3 full bath cape in one of New Bedford's most sought-after neighborhoods offers flexible living space and versatility. The main home feature 3 bedrooms, 2 full baths, an eat-in kitchen with stainless steel appliances and an island as well as a large living room. The finished lower level offers an ideal in-law or extended living setup, complete with its own walkout entrance, full-size windows, kitchen, bedroom, living room, and full bath. Whether you are looking for space for extended family, guests, or a flexible living arrangement, this additional space offers endless possibilities. Exterior features include a fenced-in yard, shed and a newly updated deck, porch, roof and windows.
For sale
$549,900
512 Prescott St, New Bedford, MA 02745
4beds
2,223sqft
Single Family Residence
Built in 1998
6,024 Square Feet Lot
$551,000 Zestimate®
$247/sqft
$-- HOA
What's special
Newly updated deckFenced-in yard
- 20 days
- 2,802
- 75
Likely to sell faster than
Zillow last checked:
Listing updated:
Listed by:
Jennifer DaPonte 774-526-0984,
Keller Williams Coastal 401-845-9200
Source: MLS PIN,MLS#: 73565946
Facts & features
Interior
Bedrooms & bathrooms
- Bedrooms: 4
- Bathrooms: 3
- Full bathrooms: 3
Primary bedroom
- Level: First
- Area: 168.3
- Dimensions: 15.3 x 11
Bedroom 2
- Level: First
- Area: 148.5
- Dimensions: 13.5 x 11
Bedroom 3
- Level: Second
- Area: 582
- Dimensions: 38.8 x 15
Bedroom 4
- Level: Basement
- Area: 155.21
- Dimensions: 14.11 x 11
Primary bathroom
- Features: Yes
Bathroom 1
- Features: Bathroom - Full
- Level: First
Bathroom 2
- Features: Bathroom - Full
- Level: Second
Bathroom 3
- Features: Bathroom - Full
- Level: Basement
Dining room
- Level: First
- Area: 61.77
- Dimensions: 10.11 x 6.11
Family room
- Level: Basement
- Area: 187
- Dimensions: 17 x 11
Kitchen
- Level: First
- Area: 116.6
- Dimensions: 10.6 x 11
Living room
- Level: First
- Area: 195.8
- Dimensions: 17.8 x 11
Heating
- Natural Gas
Cooling
- Window Unit(s)
Appliances
- Laundry: In Basement
Features
- Kitchen
- Basement: Full,Finished
- Has fireplace: No
Interior area
- Total structure area: 2,223
- Total interior livable area: 2,223 sqft
- Finished area above ground: 1,397
- Finished area below ground: 826
Property
Parking
- Total spaces: 4
- Parking features: Paved Drive, Off Street
- Uncovered spaces: 4
Accessibility
- Accessibility features: No
Features
- Patio & porch: Porch, Deck - Composite
- Exterior features: Porch, Deck - Composite
- Fencing: Fenced/Enclosed
Lot
- Size: 6,024 Square Feet
Details
- Parcel number: M:0127B L:0226,3340618
- Zoning: RA
Construction
Type & style
- Home type: SingleFamily
- Architectural style: Cape
- Property subtype: Single Family Residence
Materials
- Frame
- Foundation: Concrete Perimeter
- Roof: Shingle
Condition
- Year built: 1998
Utilities & green energy
- Electric: Circuit Breakers
- Sewer: Public Sewer
- Water: Public
Community & HOA
Community
- Features: Shopping
HOA
- Has HOA: No
Location
- Region: New Bedford
Financial & listing details
- Price per square foot: $247/sqft
- Tax assessed value: $490,400
- Annual tax amount: $5,546
- Date on market: 8/19/2026
Estimated market value
$551,000
$523,000 - $579,000
$3,489/mo
Price history
| Date | Event | Price |
|---|---|---|
| 8/20/2026 | Listed for sale | $549,900+120%$247/sqft |
Source: MLS PIN #73565946 Report a problem | ||
| 5/27/2016 | Sold | $250,000-9.1%$112/sqft |
Source: Public Record Report a problem | ||
| 4/15/2016 | Pending sale | $275,000$124/sqft |
Source: CENTURY 21 Signature Properties #71952320 Report a problem | ||
| 2/27/2016 | Price change | $275,000-5.1%$124/sqft |
Source: CENTURY 21 Signature Properties #71952320 Report a problem | ||
| 1/27/2016 | Price change | $289,900+7.4%$130/sqft |
Source: CENTURY 21 Signature Properties #71952320 Report a problem | ||
| 1/6/2016 | Listed for sale | $269,900-12.9%$121/sqft |
Source: Owner Report a problem | ||
| 7/13/2005 | Sold | $309,900$139/sqft |
Source: Public Record Report a problem | ||
Public tax history
| Year | Property taxes | Tax assessment |
|---|---|---|
| 2025 | $5,546 +7.5% | $490,400 +14% |
| 2024 | $5,160 -10.3% | $430,000 +6.9% |
| 2023 | $5,750 +14.7% | $402,400 +24.8% |
| 2022 | $5,012 +2.8% | $322,500 +3.1% |
| 2021 | $4,877 -0.3% | $312,800 +3.4% |
| 2020 | $4,890 +2% | $302,600 +4% |
| 2019 | $4,793 +5.3% | $291,000 +6.3% |
| 2018 | $4,552 +7.4% | $273,700 +7.8% |
| 2017 | $4,239 +11.1% | $254,000 +9.7% |
| 2016 | $3,817 +7.6% | $231,500 +2.7% |
| 2015 | $3,547 +5.2% | $225,500 +1.3% |
| 2014 | $3,373 +2.6% | $222,500 -3.1% |
| 2013 | $3,289 -0.2% | $229,500 -4.2% |
| 2012 | $3,297 -3.7% | $239,600 -9.9% |
| 2011 | $3,425 -2.2% | $265,900 -8.6% |
| 2010 | $3,501 +1.9% | $291,000 -3% |
| 2009 | $3,436 +6.2% | $300,100 -2.2% |
| 2008 | $3,236 +6.8% | $306,700 +4.4% |
| 2007 | $3,030 +5% | $293,900 +10.7% |
| 2006 | $2,887 +8.2% | $265,600 +13.2% |
| 2005 | $2,667 +7.3% | $234,600 +16.7% |
| 2004 | $2,486 +2.5% | $201,000 +21.5% |
| 2003 | $2,426 +5.4% | $165,500 +10.9% |
| 2002 | $2,301 +17.3% | $149,300 +23.6% |
| 2000 | $1,961 | $120,800 |
Find assessor info on the county website
Monthly payment
Est. payment
Payment breakdown
Explore the cost of this home by adjusting the details. Changes won't be saved.Climate risks
Neighborhood: 02745
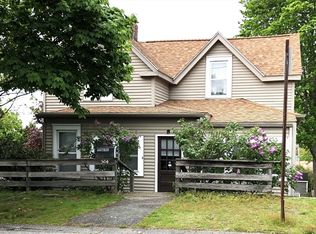


Similar homes
- $549,0004 bd2 ba1.6k sqft968 Osgood St, New Bedford, MA 02745For Sale
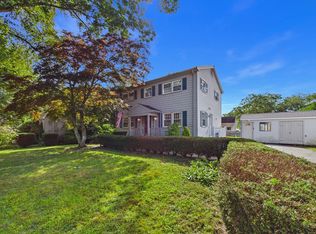 MLS ID #73571460, Team ROSO, RE/MAX Vantage. MLS PIN
 - $574,0004 bd2 ba2.4k sqft189 Adelaide St, New Bedford, MA 02745For Sale
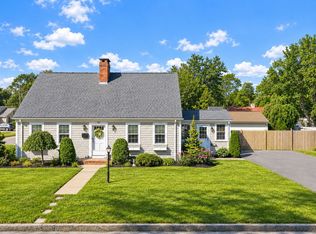 MLS ID #73569522, Lori A. Nery, Coastal Realty. MLS PIN
 - $489,0004 bd1 ba2.7k sqft204 Lowell St, New Bedford, MA 02745For Sale

 MLS ID #1420090, Duckworth -Prentice Group, SERHANT.. StateWide MLS RI
 - $599,9003 bd3 ba1.9k sqft1015 Forbes St, New Bedford, MA 02745For Sale
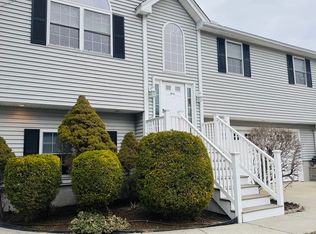 MLS ID #73569495, Kenneth A Mongeon, KAM Realty. MLS PIN
