OPEN HOUSE THIS SATURDAY, NOVEMBER 21ST, FROM 11:30-1:30! Pride of ownership shines throughout this charming Cottage style home which boasts a bright open concept layout featuring 3 bedrooms & 1.5 baths. The welcoming south facing front sun porch is ideal for your morning coffee, offering an effortless flow directly into the living room & adjacent dining room. Your kitchen & half bath, along with the side door entrance complete this 1st floor level. The 2nd floor features 3 bedrooms & a full bath with a step in shower & a hallway with pull down access to the attic. The magic continues outdoors, where your private oasis awaits. The backyard features a stamped concrete patio with a covered overhang veranda, offering an idyllic setting for outdoor seating and enjoying those chilly Fall nights. Surrounded by lush, park-like grounds, this outdoor space provides the ultimate retreat for relaxation or entertaining. This home is perfectly positioned near all daily necessities, including the Boston Train, grocery stores, laundromat, corner convenience store, local bus & major highways, everything right at your fingertips.
For sale
Price cut: $19K (10/31)
$486,000
36 Hedge St, Fairhaven, MA 02719
3beds
1,244sqft
Single Family Residence
Built in 1930
4,914 Square Feet Lot
$479,700 Zestimate®
$391/sqft
$-- HOA
What's special
Bright open concept layout
- 43 days
- 914
- 40
Zillow last checked:
Listing updated:
Listed by:
Jane Kalife Paul 508-971-9824,
Conway - Mattapoisett 508-758-4944
Source: MLS PIN,MLS#: 73589140
Facts & features
Interior
Bedrooms & bathrooms
- Bedrooms: 3
- Bathrooms: 2
- Full bathrooms: 1
- 1/2 bathrooms: 1
Primary bedroom
- Features: Ceiling Fan(s), Closet, Flooring - Hardwood, Flooring - Wall to Wall Carpet
- Level: Second
Bedroom 2
- Features: Ceiling Fan(s), Closet, Flooring - Hardwood, Flooring - Wall to Wall Carpet
- Level: Second
Bedroom 3
- Features: Ceiling Fan(s), Closet, Flooring - Hardwood
- Level: Second
Bathroom 1
- Features: Bathroom - Half, Flooring - Laminate
- Level: First
Bathroom 2
- Features: Bathroom - Full, Bathroom - Tiled With Shower Stall, Closet, Flooring - Stone/Ceramic Tile
- Level: Second
Dining room
- Features: Flooring - Laminate, Open Floorplan
- Level: First
Kitchen
- Features: Flooring - Laminate, Countertops - Upgraded, Cabinets - Upgraded, Exterior Access, Gas Stove
- Level: First
Living room
- Features: Wood / Coal / Pellet Stove, Flooring - Laminate, Open Floorplan
- Level: First
Heating
- Baseboard, Hot Water, Natural Gas, Wood Stove
Cooling
- Window Unit(s)
Appliances
- Included: Gas Water Heater, Range, Refrigerator
- Laundry: Gas Dryer Hookup, Washer Hookup
Features
- Closet, Attic Access, Sun Room, Entry Hall
- Flooring: Tile, Vinyl, Carpet, Hardwood, Laminate
- Basement: Full,Walk-Out Access,Interior Entry,Sump Pump,Concrete,Unfinished
- Has fireplace: No
Interior area
- Total structure area: 1,244
- Total interior livable area: 1,244 sqft
- Finished area above ground: 1,244
Property
Parking
- Total spaces: 2
- Parking features: Paved Drive, Off Street, Paved
- Uncovered spaces: 2
Features
- Patio & porch: Patio
- Exterior features: Patio, Storage, Fenced Yard, Outdoor Gas Grill Hookup
- Fencing: Fenced/Enclosed,Fenced
Lot
- Size: 4,914 Square Feet
- Features: Cleared
Details
- Parcel number: M:0015 L:0074,3279961
- Zoning: RA
Construction
Type & style
- Home type: SingleFamily
- Architectural style: Cottage
- Property subtype: Single Family Residence
Materials
- Frame
- Foundation: Concrete Perimeter
- Roof: Shingle
Condition
- Year built: 1930
Utilities & green energy
- Electric: Generator, 100 Amp Service, Generator Connection
- Sewer: Public Sewer
- Water: Public
- Utilities for property: for Gas Range, for Gas Oven, for Gas Dryer, Washer Hookup, Generator Connection, Outdoor Gas Grill Hookup
Community & HOA
Community
- Features: Public Transportation, Shopping, Tennis Court(s), Park, Walk/Jog Trails, Medical Facility, Laundromat, Bike Path, Conservation Area, Highway Access, Marina, Public School, T-Station
- Security: Security System
HOA
- Has HOA: No
Location
- Region: Fairhaven
Financial & listing details
- Price per square foot: $391/sqft
- Tax assessed value: $359,000
- Annual tax amount: $3,299
- Date on market: 10/9/2026
Estimated market value
$479,700
$456,000 - $504,000
$2,833/mo
Price history
| Date | Event | Price |
|---|---|---|
| 11/16/2026 | Listed for sale | $486,000$391/sqft |
Source: MLS PIN #73589140 Report a problem | ||
| 11/16/2026 | Pending sale | $486,000$391/sqft |
Source: MLS PIN #73589140 Report a problem | ||
| 10/31/2026 | Price change | $486,000-3.8%$391/sqft |
Source: MLS PIN #73589140 Report a problem | ||
| 10/17/2026 | Price change | $505,000-2.7%$406/sqft |
Source: MLS PIN #73589140 Report a problem | ||
| 10/9/2026 | Listed for sale | $519,000+103.6%$417/sqft |
Source: MLS PIN #73589140 Report a problem | ||
| 7/3/2006 | Sold | $254,900+99.3%$205/sqft |
Source: Public Record Report a problem | ||
| 10/31/2001 | Sold | $127,900$103/sqft |
Source: Public Record Report a problem | ||
Public tax history
| Year | Property taxes | Tax assessment |
|---|---|---|
| 2025 | $3,181 +3.6% | $341,300 +2.6% |
| 2024 | $3,069 +2.8% | $332,500 +10.8% |
| 2023 | $2,985 +3.1% | $300,000 +5.9% |
| 2022 | $2,894 +4.9% | $283,200 +15.9% |
| 2021 | $2,758 +2.1% | $244,300 |
| 2020 | $2,702 +8.4% | $244,300 +14.4% |
| 2019 | $2,493 +4.2% | $213,600 +4.9% |
| 2018 | $2,392 +1.1% | $203,600 +3.6% |
| 2017 | $2,366 +3.3% | $196,500 +4.5% |
| 2016 | $2,291 +1.1% | $188,100 +0.8% |
| 2015 | $2,267 +5.6% | $186,600 |
| 2014 | $2,146 +1.4% | $186,600 -5.1% |
| 2013 | $2,117 +3.6% | $196,600 -1.2% |
| 2012 | $2,044 +4% | $199,000 -3.2% |
| 2011 | $1,966 +1.4% | $205,600 -5.7% |
| 2010 | $1,939 +5.4% | $218,100 -1.6% |
| 2009 | $1,840 +2% | $221,700 -3.4% |
| 2008 | $1,804 -0.3% | $229,500 +0.5% |
| 2007 | $1,809 +4.4% | $228,400 +7% |
| 2006 | $1,733 -0.9% | $213,400 +44.3% |
| 2003 | $1,748 +23.2% | $147,900 +57.8% |
| 2000 | $1,419 | $93,700 |
Find assessor info on the county website
Monthly payment
Est. payment
Payment breakdown
Explore the cost of this home by adjusting the details. Changes won't be saved.Climate risks
Neighborhood: 02719
Nearby schools
Schools provided by the listing agent
- Elementary: Wood
- Middle: Hastings
- High: Fhs, Voke Tech
Source: MLS PIN. This data may not be complete. We recommend contacting the local school district to confirm school assignments for this home.
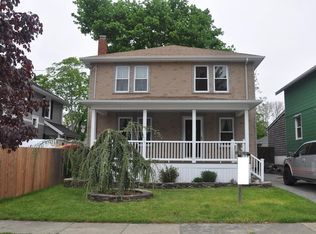


Similar homes
- $485,0003 bd1 ba1.1k sqft6 Lincoln Dr, Fairhaven, MA 02719For Sale
 MLS ID #73580660, Linda Perry, Lamacchia Realty, Inc.. MLS PIN
- $579,9003 bd2 ba1.2k sqft38 Jesse St, Fairhaven, MA 02719For Sale
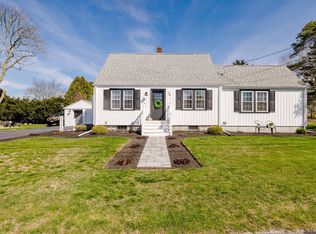 MLS ID #73598232, Eric Moura, Millennium Realty Firm, LLC. MLS PIN
- $458,0003 bd2 ba1.4k sqft77 Hanover St, New Bedford, MA 02745For Sale
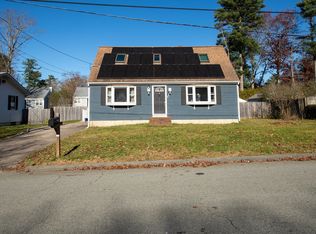 MLS ID #73603624, Andrew Romano, Bold Real Estate Inc.. MLS PIN
- $339,0003 bd2 ba1.3k sqft16 Ash St, Fairhaven, MA 02719For Sale
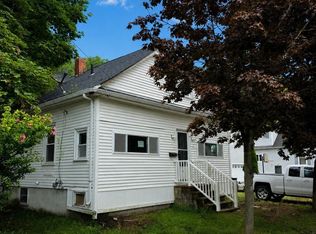 MLS ID #73567072, The Ponte Group, Keller Williams South Watuppa. MLS PIN
