Coastal charm meets easygoing beachside living, in this inviting retreat just steps from the water. Filled with natural light and breezy seaside character, this home is designed for relaxed days and unforgettable summers. Enjoy morning coffee after a stroll to the shore, afternoons spent entertaining friends, and evenings unwinding to salty air and glowing sunsets. The flexible layout offers comfortable living spaces that feel warm and welcoming, whether you’re hosting a crowd or savoring a quiet weekend away. This home was completely renovated in 2012 with new roof, hot water heater, furnace and windows. Perfect as a year-round residence, weekend escape, or coastal getaway. This is a place where flip-flops are welcome, memories are made, and every day feels like a vacation.
For sale
Price cut: $15K (8/31)
$584,900
58 Bayview Ave, Fairhaven, MA 02719
2beds
1,054sqft
Single Family Residence
Built in 1960
5,001 Square Feet Lot
$578,200 Zestimate®
$555/sqft
$-- HOA
What's special
Steps from the waterNew roofComfortable living spacesWarm and welcomingBreezy seaside characterFilled with natural lightFlexible layout
- 252 days
- 703
- 15
Zillow last checked:
Listing updated:
Listed by:
Beth Van der Veer 508-962-4257,
Conway - Mattapoisett 508-758-4944,
Jana Correia 508-356-4663
Source: MLS PIN,MLS#: 73466527
Facts & features
Interior
Bedrooms & bathrooms
- Bedrooms: 2
- Bathrooms: 1
- Full bathrooms: 1
- Main level bathrooms: 1
- Main level bedrooms: 2
Primary bedroom
- Features: Ceiling Fan(s), Closet, Flooring - Hardwood, Window(s) - Picture
- Level: Main,First
Bedroom 2
- Features: Ceiling Fan(s), Closet, Flooring - Hardwood
- Level: Main,First
Bathroom 1
- Features: Bathroom - Full, Bathroom - With Tub & Shower, Countertops - Stone/Granite/Solid
- Level: Main,First
Dining room
- Features: Flooring - Hardwood, Window(s) - Picture, Wet Bar, Lighting - Pendant
- Level: First
Kitchen
- Features: Ceiling Fan(s), Flooring - Vinyl, Countertops - Stone/Granite/Solid, Exterior Access, Gas Stove
- Level: Main,First
Living room
- Features: Ceiling Fan(s), Flooring - Hardwood
- Level: Main,First
Heating
- Forced Air, Natural Gas
Cooling
- Central Air
Appliances
- Included: Gas Water Heater, Range, Dishwasher, Microwave, Refrigerator, Washer, Dryer
- Laundry: Main Level, Gas Dryer Hookup, Washer Hookup, First Floor
Features
- Flooring: Plywood, Concrete
- Doors: Insulated Doors, Storm Door(s)
- Windows: Insulated Windows, Storm Window(s)
- Basement: Full,Concrete
- Number of fireplaces: 1
- Fireplace features: Living Room
Interior area
- Total structure area: 1,054
- Total interior livable area: 1,054 sqft
- Finished area above ground: 1,054
Property
Parking
- Total spaces: 2
- Parking features: Paved Drive, Off Street, Paved
- Uncovered spaces: 2
Features
- Patio & porch: Porch, Patio
- Exterior features: Porch, Patio, Rain Gutters, Fenced Yard, Outdoor Shower
- Fencing: Fenced/Enclosed,Fenced
- Has view: Yes
- View description: Scenic View(s), Water, Bay, Ocean
- Has water view: Yes
- Water view: Bay,Ocean,Water
- Waterfront features: Bay, Ocean, Walk to, 0 to 1/10 Mile To Beach
Lot
- Size: 5,001 Square Feet
- Features: Level
Details
- Parcel number: 3283497
- Zoning: RA
Construction
Type & style
- Home type: SingleFamily
- Architectural style: Contemporary
- Property subtype: Single Family Residence
Materials
- Frame
- Foundation: Block
- Roof: Shingle
Condition
- Year built: 1960
Utilities & green energy
- Sewer: Public Sewer
- Water: Public
- Utilities for property: for Gas Range, for Gas Dryer, Washer Hookup
Community & HOA
Community
- Features: Public Transportation, Shopping, Tennis Court(s), Park, Walk/Jog Trails, Laundromat, Bike Path, Conservation Area, Highway Access, House of Worship, Marina, Public School
HOA
- Has HOA: No
Location
- Region: Fairhaven
Financial & listing details
- Price per square foot: $555/sqft
- Tax assessed value: $400,900
- Annual tax amount: $3,736
- Date on market: 1/29/2026
- Road surface type: Paved
Estimated market value
$578,200
$549,000 - $607,000
$2,366/mo
Price history
| Date | Event | Price |
|---|---|---|
| 8/31/2026 | Price change | $584,900-2.5%$555/sqft |
Source: MLS PIN #73466527 Report a problem | ||
| 5/6/2026 | Price change | $599,900-4%$569/sqft |
Source: MLS PIN #73466527 Report a problem | ||
| 3/31/2026 | Price change | $625,000-2.3%$593/sqft |
Source: MLS PIN #73466527 Report a problem | ||
| 1/8/2026 | Listed for sale | $639,500+113.2%$607/sqft |
Source: MLS PIN #73466527 Report a problem | ||
| 4/27/2018 | Sold | $300,000-8.8%$285/sqft |
Source: Public Record Report a problem | ||
| 4/5/2018 | Pending sale | $329,000$312/sqft |
Source: Howe Allen Realty #72290500 Report a problem | ||
| 3/7/2018 | Listed for sale | $329,000$312/sqft |
Source: Howe Allen Realty #72290500 Report a problem | ||
| 12/5/2017 | Listing removed | $329,000$312/sqft |
Source: Howe Allen Realty #72197531 Report a problem | ||
| 7/14/2017 | Listed for sale | $329,000+35.1%$312/sqft |
Source: Howe Allen Realty #72197531 Report a problem | ||
| 11/9/2012 | Sold | $243,500-2.2%$231/sqft |
Source: Public Record Report a problem | ||
| 7/21/2012 | Listed for sale | $249,000-7.4%$236/sqft |
Source: Coldwell Banker Residential Brokerage - Marion #71411950 Report a problem | ||
| 11/13/2011 | Listing removed | $269,000$255/sqft |
Source: Gaspar-Rapoza Realty #71233392 Report a problem | ||
| 8/9/2011 | Price change | $269,000-7.2%$255/sqft |
Source: Gaspar-Rapoza Realty #71233392 Report a problem | ||
| 8/2/2011 | Price change | $289,900-3.3%$275/sqft |
Source: Gaspar-Rapoza Realty #71233392 Report a problem | ||
| 6/8/2011 | Price change | $299,900-3.2%$285/sqft |
Source: Gaspar-Rapoza Realty #71233392 Report a problem | ||
| 6/3/2011 | Price change | $309,900-3.1%$294/sqft |
Source: Gaspar-Rapoza Realty #71233392 Report a problem | ||
| 5/18/2011 | Listed for sale | $319,900+66.6%$304/sqft |
Source: Gaspar-Rapoza Realty #71233392 Report a problem | ||
| 11/14/2008 | Sold | $192,000-37%$182/sqft |
Source: Public Record Report a problem | ||
| 3/11/2008 | Listing removed | $304,900$289/sqft |
Source: NCI Report a problem | ||
| 2/1/2008 | Listed for sale | $304,900$289/sqft |
Source: NCI Report a problem | ||
Public tax history
| Year | Property taxes | Tax assessment |
|---|---|---|
| 2025 | $3,736 +2.4% | $400,900 +1.4% |
| 2024 | $3,649 +6.3% | $395,300 +14.6% |
| 2023 | $3,432 +5.4% | $344,900 +8.3% |
| 2022 | $3,256 -4.2% | $318,600 +5.9% |
| 2021 | $3,397 +2.1% | $300,900 |
| 2020 | $3,328 +3.7% | $300,900 +9.4% |
| 2019 | $3,210 +0.7% | $275,100 +1.4% |
| 2018 | $3,189 -0.5% | $271,400 +2% |
| 2017 | $3,205 +0.9% | $266,200 +2.1% |
| 2016 | $3,177 +8.9% | $260,800 +8.6% |
| 2015 | $2,917 +5.7% | $240,100 |
| 2014 | $2,761 -9% | $240,100 -14.7% |
| 2013 | $3,033 +4% | $281,600 -0.8% |
| 2012 | $2,917 +11.3% | $284,000 +3.5% |
| 2011 | $2,622 +0.8% | $274,300 -6.2% |
| 2010 | $2,600 -3.2% | $292,500 -9.6% |
| 2009 | $2,685 +2.6% | $323,500 -2.9% |
| 2008 | $2,618 +3% | $333,100 +3.8% |
| 2007 | $2,542 +2.3% | $321,000 +4.9% |
| 2006 | $2,485 +17.1% | $306,000 +70.5% |
| 2003 | $2,122 +36.4% | $179,500 +74.6% |
| 2000 | $1,556 | $102,800 |
Find assessor info on the county website
Monthly payment
Est. payment
Payment breakdown
Explore the cost of this home by adjusting the details. Changes won't be saved.Climate risks
Neighborhood: 02719
Nearby schools
Schools provided by the listing agent
- Elementary: Wood School
- Middle: Hasting School
- High: Fairhaven High
Source: MLS PIN. This data may not be complete. We recommend contacting the local school district to confirm school assignments for this home.


Similar homes
- $425,0003 bd1 ba1k sqft7 Wayne St, Fairhaven, MA 02719For Sale
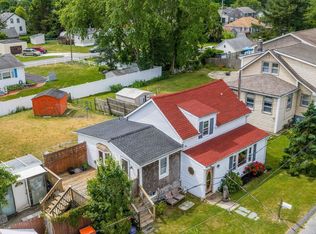 MLS ID #73538570, Dawn Devlin, Morning Star Realty INC.. MLS PIN
 - $424,9002 bd1 ba1.3k sqft25 Whisper Ln, Fairhaven, MA 02719For Sale
 MLS ID #73586361, Annette Avelar Gallant, LAER Realty Partners / Rose Homes & Real Estate. MLS PIN
 - $675,0002 bd2 ba1.1k sqft129 Balsam St, Fairhaven, MA 02719For Sale
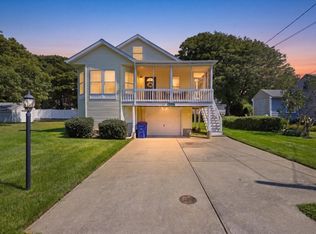 MLS ID #73570486, Bradford Thelin, RE/MAX Vantage. MLS PIN
 - $749,9002 bd1 ba1.1k sqft27 Alder St, Fairhaven, MA 02719For Sale
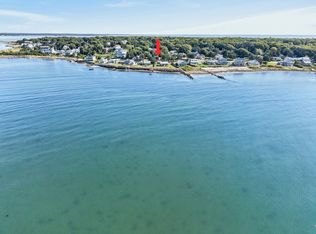 MLS ID #73576020, Daphne Bullis, Seaport Realty. MLS PIN
