Welcome home to 29 Beeden Road! This charming shingle-style Cape has been lovingly cared for and thoughtfully updated, so you can move right in and start enjoying it. Picture cozy evenings by the wood-burning fireplace, morning coffee on the enclosed porch, and summer days in your very own backyard oasis with a brand-new above-ground pool, fenced yard, and raised garden beds ready for planting. Inside, original hardwood floors add warmth and character, the kitchen has been updated with soft-close cabinets and newer appliances, and the first-floor primary bedroom offers easy living. Upstairs are two more bedrooms with fresh carpet and a beautifully refreshed half full bath. A finished room in the basement gives you flexible space for an office, gym, or playroom. Best of all, the big-ticket items are taken care of. A whole-house generator, gas heat, an updated water filtration system, and new gutters and gutter guards mean more time enjoying your home and less time worrying about it. All this in North Westport, just minutes to shopping, Route 6, I-195, and Westport's beaches, vineyards, and farm stands. Come see it for yourself!Professional photography coming soon!
For sale
$539,900
29 Beeden Rd, Westport, MA 02790
3beds
1,460sqft
Single Family Residence
Built in 1972
0.31 Acres Lot
$529,900 Zestimate®
$370/sqft
$-- HOA
What's special
Charming shingle-style capeEnclosed porchFenced yard
- 3 days
- 588
- 25
Zillow last checked:
Listing updated:
Listed by:
Heather Miller 860-334-6919,
RE/MAX ONE 860-444-7362
Source: MLS PIN,MLS#: 73582540
Facts & features
Interior
Bedrooms & bathrooms
- Bedrooms: 3
- Bathrooms: 2
- Full bathrooms: 1
- 1/2 bathrooms: 1
Primary bedroom
- Features: Flooring - Hardwood
- Level: First
Bedroom 2
- Features: Closet, Flooring - Wall to Wall Carpet
- Level: Second
Bedroom 3
- Features: Closet, Flooring - Wall to Wall Carpet
- Level: Second
Bathroom 1
- Features: Bathroom - Full, Bathroom - Tiled With Tub & Shower
- Level: First
Bathroom 2
- Features: Bathroom - Half, Flooring - Vinyl
- Level: Second
Dining room
- Features: Flooring - Hardwood
- Level: First
Family room
- Features: Flooring - Vinyl
- Level: Basement
Kitchen
- Features: Flooring - Vinyl
- Level: First
Living room
- Features: Flooring - Hardwood
- Level: First
Heating
- Forced Air, Natural Gas
Cooling
- None
Appliances
- Included: Range, Refrigerator, Washer, Dryer, Water Treatment
- Laundry: Electric Dryer Hookup, Washer Hookup
Features
- Flooring: Tile, Carpet, Hardwood
- Basement: Partially Finished
- Number of fireplaces: 1
- Fireplace features: Living Room
Interior area
- Total structure area: 1,460
- Total interior livable area: 1,460 sqft
- Finished area above ground: 1,460
- Finished area below ground: 400
Property
Parking
- Total spaces: 4
- Parking features: Off Street
- Uncovered spaces: 4
Features
- Patio & porch: Porch - Enclosed
- Exterior features: Porch - Enclosed, Pool - Above Ground, Rain Gutters, Storage, Fenced Yard, Garden
- Has private pool: Yes
- Pool features: Above Ground
- Fencing: Fenced/Enclosed,Fenced
Lot
- Size: 0.31 Acres
- Features: Corner Lot
Details
- Parcel number: 2998640
- Zoning: R1
Construction
Type & style
- Home type: SingleFamily
- Architectural style: Cape
- Property subtype: Single Family Residence
Materials
- Frame
- Foundation: Concrete Perimeter
- Roof: Shingle
Condition
- Year built: 1972
Utilities & green energy
- Electric: 100 Amp Service, Generator Connection
- Sewer: Private Sewer
- Water: Private
- Utilities for property: for Electric Range, for Electric Oven, for Electric Dryer, Washer Hookup, Generator Connection
Community & HOA
Community
- Features: Public Transportation, Shopping, Golf, Conservation Area, Highway Access
HOA
- Has HOA: No
Location
- Region: Westport
Financial & listing details
- Price per square foot: $370/sqft
- Tax assessed value: $403,600
- Annual tax amount: $2,938
- Date on market: 9/24/2026
Estimated market value
$529,900
$503,000 - $556,000
$3,025/mo
Price history
| Date | Event | Price |
|---|---|---|
| 9/25/2026 | Listed for sale | $539,900+1339.7%$370/sqft |
Source: MLS PIN #73582540 Report a problem | ||
| 7/9/1996 | Sold | $37,500$26/sqft |
Source: Public Record Report a problem | ||
Public tax history
| Year | Property taxes | Tax assessment |
|---|---|---|
| 2025 | $2,833 +2.6% | $380,300 +6.5% |
| 2024 | $2,761 +1.2% | $357,200 +6.8% |
| 2023 | $2,729 +9.2% | $334,400 +13.5% |
| 2022 | $2,499 +10.3% | $294,700 +12.1% |
| 2021 | $2,265 +4% | $262,800 +1.7% |
| 2020 | $2,177 +4.6% | $258,300 +2.6% |
| 2019 | $2,082 +18.5% | $251,800 +17.1% |
| 2018 | $1,757 +3.9% | $215,100 +1.4% |
| 2017 | $1,691 +2.4% | $212,200 +1.6% |
| 2016 | $1,652 +0.4% | $208,800 +0.6% |
| 2015 | $1,645 +2.5% | $207,500 -0.4% |
| 2014 | $1,605 +3.5% | $208,400 -0.7% |
| 2013 | $1,550 +1.4% | $209,800 -3.3% |
| 2012 | $1,529 +3.7% | $216,900 -1.3% |
| 2011 | $1,475 +1.1% | $219,800 -5.5% |
| 2010 | $1,459 +3.3% | $232,700 -8.7% |
| 2009 | $1,412 -3.5% | $254,800 -3.2% |
| 2008 | $1,463 +3.8% | $263,200 -2% |
| 2007 | $1,410 +5.4% | $268,600 +7% |
| 2006 | $1,338 -3.8% | $251,100 +10.9% |
| 2005 | $1,391 +10.9% | $226,500 +45.8% |
| 2004 | $1,254 +1% | $155,400 +3.3% |
| 2003 | $1,242 +15% | $150,500 +42.1% |
| 2001 | $1,080 +12% | $105,900 +11.1% |
| 1998 | $964 | $95,300 |
Find assessor info on the county website
Monthly payment
Est. payment
Payment breakdown
Explore the cost of this home by adjusting the details. Changes won't be saved.Climate risks
Neighborhood: 02790
Similar homes
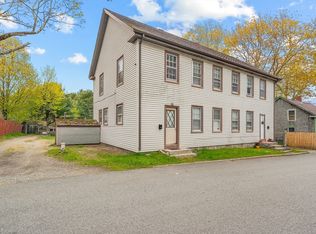
- $589,0003 bd1 ba1.4k sqft95 Christopher Cir, Westport, MA 02790For Sale
 MLS ID #73582626, Scott Nagy, Milestone Realty, Inc.. MLS PIN
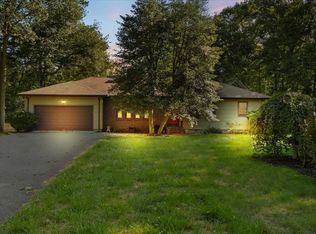
 - $585,0003 bd2 ba1.5k sqft48 Greenfield Rd, Westport, MA 02790For Sale
 MLS ID #73579275, The Jennifer Mello Team, The Mello Group, Inc.. MLS PIN
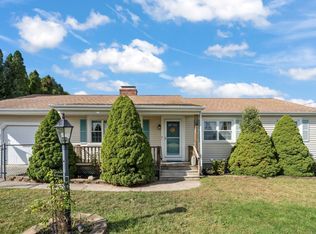
 - $550,0003 bd2 ba1.3k sqft5 Rock St, Westport, MA 02790For Sale
 MLS ID #73565178, John Ray, Cameron Real Estate Group. MLS PIN
 - $524,9003 bd2 ba1.8k sqft935 Allen St, Dartmouth, MA 02747For Sale
 MLS ID #73582549, Sonia Amaral, Coldwell Banker Realty - Marion. MLS PIN
