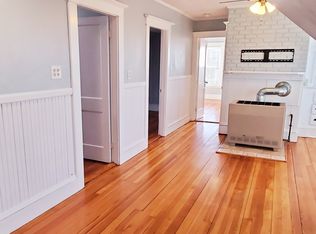
Opportunity meets flexibility in this Dartmouth property offering far more than meets the eye. Whether you're looking for a place to call home, a long-term investment, or both, this property delivers with 10 income-producing garages already generating monthly rental revenue, with strong potential for future rental increases, in addition to the existing residential tenancy until October 2nd 2026. The spacious backyard offers room to relax, entertain, or expand outdoor enjoyment, while the oversized detached garage and expansive paved area provide exceptional utility rarely found at this price point. Ideally located just minutes from Padanaram Village, Apponagansett Park, Round Hill Beach, UMass Dartmouth, shopping, restaurants, and Route 6 with convenient access to I-195 for commuting throughout the South Coast and beyond. A rare opportunity combining immediate cash flow with long-term upside in one of Dartmouth's most desirable locations.
For sale
Price cut: $25K (9/10)
$625,000
104 Stephen St, Dartmouth, MA 02748
3beds
1,082sqft
Single Family Residence
Built in 1910
9,148 Square Feet Lot
$619,100 Zestimate®
$578/sqft
$-- HOA
What's special
Oversized detached garage
- 76 days
- 228
- 11
Zillow last checked:
Listing updated:
Listed by:
Cheryl Perry 508-965-0103,
Lamacchia Realty, Inc 508-441-4446
Source: MLS PIN,MLS#: 73552258
Facts & features
Interior
Bedrooms & bathrooms
- Bedrooms: 3
- Bathrooms: 2
- Full bathrooms: 1
- 1/2 bathrooms: 1
Primary bedroom
- Features: Closet, Flooring - Wall to Wall Carpet, Dressing Room
- Level: Second
Bedroom 2
- Features: Closet, Flooring - Wall to Wall Carpet, Wainscoting
- Level: Second
Bedroom 3
- Features: Closet, Flooring - Wall to Wall Carpet, Cable Hookup
- Level: Second
Primary bathroom
- Features: No
Bathroom 1
- Features: Bathroom - Full, Bathroom - With Tub & Shower, Flooring - Stone/Ceramic Tile
- Level: Second
Bathroom 2
- Level: First
Dining room
- Features: Flooring - Laminate, Exterior Access
- Level: First
Family room
- Features: Flooring - Wall to Wall Carpet, Cable Hookup
- Level: First
Kitchen
- Features: Flooring - Stone/Ceramic Tile, Exterior Access, Stainless Steel Appliances, Gas Stove
- Level: First
Living room
- Features: Flooring - Laminate, Exterior Access
- Level: First
Heating
- Steam, Oil
Cooling
- Central Air
Appliances
- Included: Electric Water Heater, Water Heater, Range, Dishwasher, Microwave, Refrigerator
- Laundry: Flooring - Stone/Ceramic Tile, Electric Dryer Hookup, Washer Hookup
Features
- Flooring: Tile, Carpet, Laminate
- Basement: Full,Walk-Out Access,Interior Entry,Concrete,Unfinished
- Has fireplace: No
Interior area
- Total structure area: 1,082
- Total interior livable area: 1,082 sqft
- Finished area above ground: 1,082
Property
Parking
- Total spaces: 14
- Parking features: Detached, Paved Drive, Paved
- Garage spaces: 10
- Uncovered spaces: 4
Features
- Patio & porch: Porch, Patio
- Exterior features: Porch, Patio, Rain Gutters, Storage, Fenced Yard, Stone Wall
- Fencing: Fenced/Enclosed,Fenced
Lot
- Size: 9,148 Square Feet
Details
- Foundation area: 0
- Parcel number: M:0145 B:0031 L:0000,2787448
- Zoning: GR
Construction
Type & style
- Home type: SingleFamily
- Architectural style: Cape
- Property subtype: Single Family Residence
Materials
- Frame, Conventional (2x4-2x6)
- Foundation: Concrete Perimeter
- Roof: Shingle
Condition
- Year built: 1910
Utilities & green energy
- Electric: Circuit Breakers
- Sewer: Public Sewer
- Water: Public
Green energy
- Energy efficient items: Thermostat
Community & HOA
Community
- Features: Laundromat, Highway Access, House of Worship, Public School
HOA
- Has HOA: No
Location
- Region: Dartmouth
Financial & listing details
- Price per square foot: $578/sqft
- Tax assessed value: $407,400
- Annual tax amount: $3,508
- Date on market: 8/4/2026
- Road surface type: Paved
Estimated market value
$619,100
$588,000 - $650,000
$2,868/mo
Price history
| Date | Event | Price |
|---|---|---|
| 9/10/2026 | Price change | $625,000-3.8%$578/sqft |
Source: MLS PIN #73552258 Report a problem | ||
| 7/20/2026 | Listed for sale | $650,000+73.3%$601/sqft |
Source: MLS PIN #73552258 Report a problem | ||
| 6/21/2021 | Pending sale | $375,000$347/sqft |
Source: MLS PIN #72840641 Report a problem | ||
| 6/7/2021 | Contingent | $375,000$347/sqft |
Source: MLS PIN #72840641 Report a problem | ||
| 6/1/2021 | Listed for sale | $375,000+54.6%$347/sqft |
Source: MLS PIN #72840641 Report a problem | ||
| 11/26/2014 | Sold | $242,500-1%$224/sqft |
Source: Public Record Report a problem | ||
| 9/30/2014 | Price change | $244,900-2%$226/sqft |
Source: KAM Realty #71720414 Report a problem | ||
| 7/28/2014 | Price change | $249,900-2%$231/sqft |
Source: KAM Realty #71720414 Report a problem | ||
| 5/19/2014 | Price change | $254,900-1.9%$236/sqft |
Source: KAM Realty #71554324 Report a problem | ||
| 4/15/2014 | Listed for sale | $259,900$240/sqft |
Source: KAM Realty #71554324 Report a problem | ||
| 3/10/2014 | Listing removed | $259,900$240/sqft |
Source: KAM Realty #71554324 Report a problem | ||
| 10/21/2013 | Listed for sale | $259,900$240/sqft |
Source: KAM Realty #71554324 Report a problem | ||
| 8/21/2013 | Listing removed | $259,900$240/sqft |
Source: KAM Realty #71554324 Report a problem | ||
| 7/12/2013 | Listed for sale | $259,900+99.9%$240/sqft |
Source: KAM Realty #71554324 Report a problem | ||
| 8/31/2012 | Sold | $130,000$120/sqft |
Source: Public Record Report a problem | ||
Public tax history
| Year | Property taxes | Tax assessment |
|---|---|---|
| 2025 | $3,508 +2% | $407,400 +3% |
| 2024 | $3,438 -1.5% | $395,600 +4% |
| 2023 | $3,489 +26.1% | $380,500 +36.1% |
| 2022 | $2,767 -4.6% | $279,500 -0.1% |
| 2021 | $2,899 +2.5% | $279,800 +2.7% |
| 2020 | $2,828 +4.6% | $272,400 +4.8% |
| 2019 | $2,704 +4.6% | $260,000 +1.7% |
| 2018 | $2,585 +3.9% | $255,700 +3% |
| 2017 | $2,488 +9.8% | $248,300 +11.3% |
| 2016 | $2,266 +22.5% | $223,000 +22.3% |
| 2015 | $1,850 +1.4% | $182,400 +2.1% |
| 2014 | $1,825 +2.5% | $178,700 -2.7% |
| 2013 | $1,780 +10.5% | $183,700 +4.9% |
| 2012 | $1,611 -3.1% | $175,100 -7.5% |
| 2011 | $1,662 +3.7% | $189,300 -3.8% |
| 2010 | $1,602 +5.8% | $196,800 -6.2% |
| 2009 | $1,514 +7.1% | $209,700 -4.6% |
| 2008 | $1,414 -6.5% | $219,900 +2.8% |
| 2007 | $1,512 +3.9% | $213,900 +3.5% |
| 2006 | $1,455 +7.5% | $206,700 +13.8% |
| 2005 | $1,354 +4.9% | $181,700 +21.5% |
| 2004 | $1,291 +8.9% | $149,600 +36% |
| 2003 | $1,185 +2.4% | $110,000 +13.6% |
| 2001 | $1,157 +10.3% | $96,800 +7.1% |
| 1999 | $1,049 | $90,400 |
Find assessor info on the county website
Monthly payment
Est. payment
Payment breakdown
Explore the cost of this home by adjusting the details. Changes won't be saved.Climate risks
Neighborhood: Bliss Corner
Similar homes
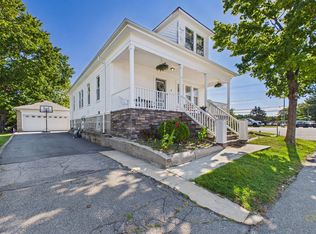
- $499,0003 bd2 ba1.4k sqft7 Coolidge St, Dartmouth, MA 02748For Sale
 MLS ID #73575723, Matthew Monteiro, RE/MAX Vantage. MLS PIN
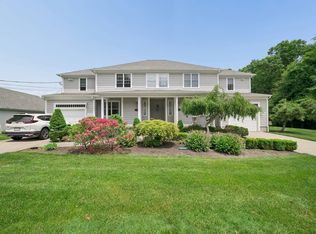
 - $599,0003 bd2 ba1.4k sqft69 Merrimac St Unit 1, South Dartmouth, MA 02748For Sale
 MLS ID #73533805, Linda F. Hopps, Milbury and Company. MLS PIN
 - $599,9004 bd2 ba1.5k sqft24 Kennedy St, Dartmouth, MA 02747For Sale
 MLS ID #73576733, Kim Johnson, Redfin Corp.. MLS PIN
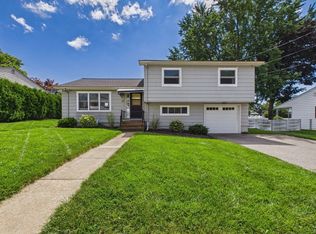
 - $510,0003 bd2 ba1.5k sqft70 Fairmount St, New Bedford, MA 02740For Sale
 MLS ID #73564494, Megan Hunt, RE/MAX Vantage. MLS PIN
 - $625,0003 bd1 ba1.2k sqft54 Narragansett Blvd, Portsmouth, RI 02871For Sale
 MLS ID #1418472, Shomari Lewis, Engel & Volkers Oceanside. StateWide MLS RI
