Experience the coastal lifestyle of West Island, where beach days, salt air, boating, and the natural beauty of Buzzards Bay are part of everyday life. Set in one of Fairhaven’s most distinctive seaside communities, 129 Balsam Street offers the opportunity to enjoy island living as a year-round residence, summer retreat, or coastal getaway. The home’s comfortable layout provides inviting spaces for gathering, relaxing, and entertaining, while its location puts the best of West Island right outside your door. Spend summer days at West Island Town Beach, explore the shoreline and walking trails of the West Island State Reservation, launch a kayak or paddleboard, or simply enjoy an evening walk as the sun sets over the island. West Island is connected to the mainland by causeway, giving you the atmosphere of an island community without sacrificing convenient access to Fairhaven, New Bedford, shopping, dining, marinas, and major routes. Whether you're searching for a Fairhaven beach house, a South Coast vacation home, or a place to embrace a quieter coastal lifestyle year-round, 129 Balsam Street delivers a location that is increasingly difficult to replicate. Come discover why West Island remains one of the South Coast’s most sought-after coastal communities. Schedule your private showing today.
For sale
Price cut: $24K (9/29)
$675,000
129 Balsam St, Fairhaven, MA 02719
2beds
1,120sqft
Single Family Residence
Built in 2000
5,998 Square Feet Lot
$661,700 Zestimate®
$603/sqft
$-- HOA
What's special
Comfortable layout
- 40 days
- 1,559
- 32
Zillow last checked:
Listing updated:
Listed by:
Bradford Thelin 508-817-1665,
RE/MAX Vantage 774-992-0297
Source: MLS PIN,MLS#: 73570486
Facts & features
Interior
Bedrooms & bathrooms
- Bedrooms: 2
- Bathrooms: 2
- Full bathrooms: 2
- Main level bathrooms: 2
- Main level bedrooms: 2
Primary bedroom
- Features: Bathroom - Full, Ceiling Fan(s), Walk-In Closet(s), Flooring - Wall to Wall Carpet, Cable Hookup
- Level: Main,First
- Area: 190.67
- Dimensions: 13 x 14.67
Bedroom 2
- Features: Closet, Flooring - Wall to Wall Carpet
- Level: Main,First
- Area: 157
- Dimensions: 13.08 x 12
Bathroom 1
- Features: Bathroom - Full, Bathroom - With Tub & Shower, Closet, Flooring - Laminate, Lighting - Overhead
- Level: Main,First
- Area: 42.2
- Dimensions: 8.58 x 4.92
Bathroom 2
- Features: Bathroom - Full, Bathroom - With Tub & Shower, Ceiling Fan(s), Closet, Flooring - Laminate
- Level: Main,First
- Area: 69.06
- Dimensions: 7.33 x 9.42
Dining room
- Features: Flooring - Hardwood
- Level: First
- Area: 98.58
- Dimensions: 13.92 x 7.08
Kitchen
- Features: Flooring - Hardwood, Dining Area, Pantry, Kitchen Island, Exterior Access, Lighting - Overhead
- Level: Main,First
- Area: 161.2
- Dimensions: 13.92 x 11.58
Living room
- Features: Flooring - Wall to Wall Carpet, Cable Hookup
- Level: Main,First
- Area: 197.92
- Dimensions: 12.5 x 15.83
Heating
- Baseboard, Heat Pump, Oil
Cooling
- Heat Pump
Appliances
- Included: Water Heater, Range, Dishwasher, Microwave, Refrigerator, Washer, Dryer
- Laundry: Flooring - Laminate, First Floor, Electric Dryer Hookup, Washer Hookup
Features
- Cedar Closet(s), Bonus Room, Internet Available - Unknown
- Flooring: Carpet, Laminate, Hardwood, Flooring - Wood
- Basement: Full,Garage Access,Concrete
- Has fireplace: No
Interior area
- Total structure area: 1,120
- Total interior livable area: 1,120 sqft
- Finished area above ground: 1,120
Property
Parking
- Total spaces: 4
- Parking features: Attached, Under, Garage Door Opener, Workshop in Garage, Paved Drive, Off Street, Paved
- Attached garage spaces: 2
- Uncovered spaces: 2
Features
- Patio & porch: Deck - Wood, Covered
- Exterior features: Deck - Wood, Covered Patio/Deck, Rain Gutters, Storage, Sprinkler System
- Has view: Yes
- View description: Scenic View(s), Water, Ocean
- Has water view: Yes
- Water view: Ocean,Water
- Waterfront features: Bay, Walk to, 1/10 to 3/10 To Beach, Beach Ownership(Private)
Lot
- Size: 5,998 Square Feet
- Features: Cleared, Level
Details
- Parcel number: M:00043A L:00094 S:,3285539
- Zoning: RR
Construction
Type & style
- Home type: SingleFamily
- Architectural style: Ranch
- Property subtype: Single Family Residence
Materials
- Modular
- Foundation: Concrete Perimeter
- Roof: Shingle
Condition
- Year built: 2000
Utilities & green energy
- Electric: Circuit Breakers, 200+ Amp Service
- Sewer: Public Sewer
- Water: Public
- Utilities for property: for Electric Range, for Electric Oven, for Electric Dryer, Washer Hookup
Green energy
- Energy efficient items: Thermostat
Community & HOA
Community
- Features: Shopping, Conservation Area, Marina
HOA
- Has HOA: No
Location
- Region: Fairhaven
Financial & listing details
- Price per square foot: $603/sqft
- Tax assessed value: $507,600
- Annual tax amount: $4,731
- Date on market: 9/1/2026
- Exclusions: Personal Belongings.
- Road surface type: Paved
Estimated market value
$661,700
$629,000 - $695,000
$2,497/mo
Price history
| Date | Event | Price |
|---|---|---|
| 9/29/2026 | Price change | $675,000-3.4%$603/sqft |
Source: MLS PIN #73570486 Report a problem | ||
| 9/1/2026 | Listed for sale | $699,000$624/sqft |
Source: MLS PIN #73570486 Report a problem | ||
Public tax history
| Year | Property taxes | Tax assessment |
|---|---|---|
| 2025 | $4,731 +3.7% | $507,600 +2.7% |
| 2024 | $4,561 +2.9% | $494,200 +10.9% |
| 2023 | $4,433 +3.9% | $445,500 +6.7% |
| 2022 | $4,267 +2.3% | $417,500 +13% |
| 2021 | $4,172 +2.1% | $369,500 |
| 2020 | $4,087 +6.3% | $369,500 +12.2% |
| 2019 | $3,844 +4.7% | $329,400 +5.5% |
| 2018 | $3,670 +2.1% | $312,300 +4.6% |
| 2017 | $3,596 +4.6% | $298,700 +5.8% |
| 2016 | $3,437 +1.4% | $282,200 +1.1% |
| 2015 | $3,390 +5.6% | $279,000 |
| 2014 | $3,209 +2.8% | $279,000 -3.7% |
| 2013 | $3,121 +3.1% | $289,800 -1.6% |
| 2012 | $3,026 +3.2% | $294,600 -4% |
| 2011 | $2,933 +4.4% | $306,800 -2.9% |
| 2010 | $2,810 +4.2% | $316,100 -2.8% |
| 2009 | $2,698 -14.9% | $325,100 -19.4% |
| 2008 | $3,171 +0.5% | $403,400 +1.3% |
| 2007 | $3,155 +1.4% | $398,300 +3.9% |
| 2006 | $3,112 | $383,300 |
| 2003 | -- | -- |
| 2000 | $955 | $63,100 |
Find assessor info on the county website
Monthly payment
Est. payment
Payment breakdown
Explore the cost of this home by adjusting the details. Changes won't be saved.Climate risks
Neighborhood: 02719
Nearby schools
Schools provided by the listing agent
- Elementary: Leroy Wood Elementary
- Middle: Elizabeth Hastings
- High: Fairhaven High
Source: MLS PIN. This data may not be complete. We recommend contacting the local school district to confirm school assignments for this home.
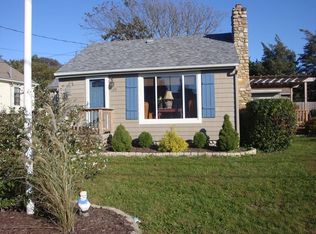
Similar homes
- $749,9002 bd1 ba1.1k sqft27 Alder St, Fairhaven, MA 02719For Sale
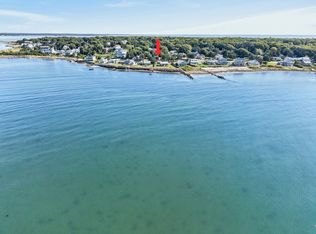 MLS ID #73576020, Daphne Bullis, Seaport Realty. MLS PIN
 - $424,9002 bd1 ba1.3k sqft25 Whisper Ln, Fairhaven, MA 02719For Sale
 MLS ID #73586361, Annette Avelar Gallant, LAER Realty Partners / Rose Homes & Real Estate. MLS PIN
 - $469,0003 bd2 ba1.6k sqft23 Jameson St, Fairhaven, MA 02719For Sale
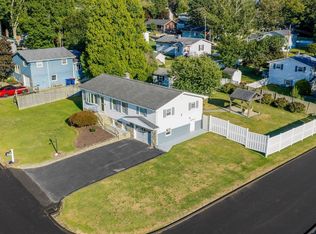 MLS ID #73586489, Tasha Cordero, Freedom Realty Group LLC. MLS PIN
 - $584,9002 bd1 ba1k sqft58 Bayview Ave, Fairhaven, MA 02719For Sale
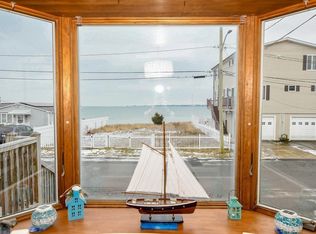 MLS ID #73466527, Beth Van der Veer, Conway - Mattapoisett. MLS PIN
 - $615,0003 bd2 ba1.1k sqft44 Brick Kiln Road, East Falmouth, MA 02536For Sale
 MLS ID #22604526, Derouen Levinson Group, Keller Williams Realty. CCIMLS
 - $649,9004 bd2 ba1.6k sqft8 Clay Pond Road, Monument Beach, MA 02553For SaleMLS ID #22604522, Colleen C Kilfoil, A Cape House.com. CCIMLS
