25 Whisper Lane, Fairhaven offers a classic New England coastal lifestyle blending natural tranquility with community charm. Situated on the scenic Sconticut Neck peninsula, this 1,339-square-foot, 2-bedroom home balances historic character with unique regional advantages. Located off the main Sconticut Neck roads on a dead-end street, True to its name, Whisper Lane functions as a "silent zone". Looking for a home with character, space, and potential? This charming home sits on a generous 16,520 sq. ft. lot surrounded by mature trees. The spacious lot provides plenty of room to enjoy the outdoors, garden, entertain, or explore the possibilities for future expansion. Recent Updates Include: Kitchen updated in 2015, Walk-in shower added in 2024. This home offers the opportunity to make it your own while enjoying the charm of an established Fairhaven neighborhood. Please note: Photos have been digitally enhanced to declutter the rooms and help showcase the home’s spaces. Home requires Flood Insurance Flood Zone VÊ current owner pay $1500 yearly. Buyers should verify all information and dimensions independently. Come see the possibilities and imagine making 25 Whisper Lane your next home! Home is priced accordingly for the upgrades/repairs that are required.
Pending
$424,900
25 Whisper Ln, Fairhaven, MA 02719
2beds
1,339sqft
Single Family Residence
Built in 1940
0.38 Acres Lot
$454,500 Zestimate®
$317/sqft
$-- HOA
What's special
Surrounded by mature trees
- 37 days
- 515
- 44
Likely to sell faster than
Zillow last checked:
Listing updated:
Listed by:
Annette Avelar Gallant 617-470-7736,
LAER Realty Partners / Rose Homes & Real Estate 508-763-3121,
Michelle Cannon 508-844-7060
Source: MLS PIN,MLS#: 73586361
Facts & features
Interior
Bedrooms & bathrooms
- Bedrooms: 2
- Bathrooms: 1
- Full bathrooms: 1
Primary bedroom
- Features: Walk-In Closet(s), Flooring - Hardwood
- Level: First
Bedroom 2
- Features: Closet, Flooring - Hardwood
- Level: First
Primary bathroom
- Features: No
Dining room
- Features: Ceiling Fan(s), Flooring - Wood, Window(s) - Picture, Exterior Access, Open Floorplan
- Level: First
Kitchen
- Features: Skylight, Breakfast Bar / Nook, Sunken
- Level: First
Living room
- Features: Ceiling Fan(s), Beamed Ceilings, Flooring - Wood, Exterior Access, Open Floorplan
- Level: First
Heating
- Forced Air, Oil
Cooling
- Window Unit(s)
Appliances
- Included: Water Heater, Tankless Water Heater, Range, Dishwasher, Refrigerator
- Laundry: First Floor
Features
- Basement: Partial,Bulkhead,Dirt Floor,Unfinished
- Has fireplace: No
Interior area
- Total structure area: 1,339
- Total interior livable area: 1,339 sqft
- Finished area above ground: 1,339
Property
Parking
- Total spaces: 2
- Parking features: Off Street
- Uncovered spaces: 2
Features
- Patio & porch: Porch
- Exterior features: Porch
- Waterfront features: Ocean
Lot
- Size: 0.38 Acres
- Features: Cleared
Details
- Parcel number: M:00042A L:00202 S:,3285392
- Zoning: RR
Construction
Type & style
- Home type: SingleFamily
- Architectural style: Ranch
- Property subtype: Single Family Residence
Materials
- Frame
- Foundation: Stone
- Roof: Shingle
Condition
- Year built: 1940
Utilities & green energy
- Electric: 110 Volts
- Sewer: Private Sewer
- Water: Public
Community & HOA
HOA
- Has HOA: No
Location
- Region: Fairhaven
Financial & listing details
- Price per square foot: $317/sqft
- Tax assessed value: $377,800
- Annual tax amount: $3,521
- Date on market: 10/5/2026
Estimated market value
$454,500
$405,000 - $500,000
$2,523/mo
Price history
| Date | Event | Price |
|---|---|---|
| 10/20/2026 | Pending sale | $424,900$317/sqft |
Source: MLS PIN #73586361 Report a problem | ||
| 10/4/2026 | Listed for sale | $424,900+276%$317/sqft |
Source: MLS PIN #73586361 Report a problem | ||
| 12/16/1992 | Sold | $113,000$84/sqft |
Source: Public Record Report a problem | ||
Public tax history
| Year | Property taxes | Tax assessment |
|---|---|---|
| 2025 | $3,521 +3.7% | $377,800 +2.7% |
| 2024 | $3,395 -0.3% | $367,800 +7.5% |
| 2023 | $3,404 +2% | $342,100 +4.7% |
| 2022 | $3,338 +3.8% | $326,600 +14.7% |
| 2021 | $3,215 +4.7% | $284,800 +2.5% |
| 2020 | $3,072 +3.8% | $277,800 +9.5% |
| 2019 | $2,960 +4.5% | $253,600 +5.2% |
| 2018 | $2,833 +1.3% | $241,100 +3.7% |
| 2017 | $2,798 +3.2% | $232,400 +4.4% |
| 2016 | $2,712 +1.1% | $222,700 +0.9% |
| 2015 | $2,683 +5.7% | $220,800 |
| 2014 | $2,539 +5.5% | $220,800 -1.2% |
| 2013 | $2,406 +3.6% | $223,400 -1.2% |
| 2012 | $2,323 +3.6% | $226,200 -3.6% |
| 2011 | $2,243 -0.4% | $234,600 -7.4% |
| 2010 | $2,253 +3.7% | $253,400 -3.2% |
| 2009 | $2,173 +1.7% | $261,800 -3.7% |
| 2008 | $2,136 +0% | $271,800 +0.8% |
| 2007 | $2,135 +8% | $269,600 +10.8% |
| 2006 | $1,976 +4.6% | $243,400 +52.2% |
| 2003 | $1,890 +40.9% | $159,900 +80.5% |
| 2000 | $1,341 | $88,600 |
Find assessor info on the county website
Monthly payment
Est. payment
Payment breakdown
Explore the cost of this home by adjusting the details. Changes won't be saved.Climate risks
Neighborhood: 02719
Nearby schools
Schools provided by the listing agent
- Elementary: East Fairhaven Elementary Scho
- Middle: Hastings Middle School
- High: Fairhaven High School
Source: MLS PIN. This data may not be complete. We recommend contacting the local school district to confirm school assignments for this home.


Similar homes
- $425,0003 bd1 ba1k sqft7 Wayne St, Fairhaven, MA 02719For Sale
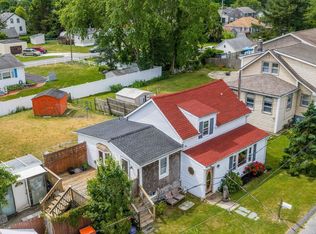 MLS ID #73538570, Dawn Devlin, Morning Star Realty INC.. MLS PIN
- $485,0003 bd1 ba1.1k sqft6 Lincoln Dr, Fairhaven, MA 02719For Sale
 MLS ID #73580660, Linda Perry, Lamacchia Realty, Inc.. MLS PIN
- $486,0003 bd2 ba1.2k sqft36 Hedge St, Fairhaven, MA 02719For Sale
 MLS ID #73589140, Jane Kalife Paul, Conway - Mattapoisett. MLS PIN
- $465,0004 bd2 ba1.8k sqft46 Atlantic St, New Bedford, MA 02740For Sale
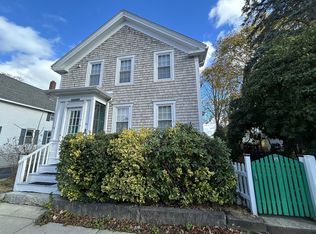 MLS ID #73600721, Dave White, OwnerEntry.com. MLS PIN
- $399,0002 bd2 ba1.3k sqft33 Harbor Hill Drive, Bourne, MA 02532For Sale
 MLS ID #22605591, Jane Sorenti, Sorenti Properties LLC. CCIMLS
