Pride of ownership is evident throughout this beautifully maintained Colonial, privately set back from the road on just under an acre. Thoughtfully cared for and updated over the years, this inviting home offers a wonderful blend of comfort, space and privacy. The main level features an open kitchen with updated appliances, a dining area overlooking the backyard, and a welcoming living room centered around a gas fireplace. A separate den or home office adds flexibility, while a full bath completes the first floor. Upstairs, the spacious primary bedroom is joined by two additional bedrooms, a second full bath and the convenience of second-floor laundry. Outdoors, the fenced backyard provides plenty of room to relax, entertain or play -- with a composite deck and a private wooded area creating a peaceful setting to enjoy the nearly one-acre property. Additional highlights include central air conditioning, a whole-home generator and a full unfinished basement offering excellent storage and future possibilities. Well maintained inside and out, this move-in-ready home offers privacy and versatility while remaining convenient to area amenities, shopping and major routes.
For sale
Price cut: $5K (9/23)
$605,000
352 Marion Rd, Wareham, MA 02571
3beds
1,550sqft
Single Family Residence
Built in 2000
0.99 Acres Lot
$599,900 Zestimate®
$390/sqft
$-- HOA
What's special
Central air conditioningComposite deckNearly one-acre propertySecond-floor laundrySpacious primary bedroomJust under an acreFenced backyard
- 21 days
- 647
- 37
Zillow last checked:
Listing updated:
Listed by:
Jana Correia 508-356-4663,
Conway - Mattapoisett 508-758-4944
Source: MLS PIN,MLS#: 73574916
Facts & features
Interior
Bedrooms & bathrooms
- Bedrooms: 3
- Bathrooms: 2
- Full bathrooms: 2
- Main level bathrooms: 1
Primary bedroom
- Features: Bathroom - Full, Ceiling Fan(s), Walk-In Closet(s), Closet, Flooring - Wall to Wall Carpet, Lighting - Overhead
- Level: Second
Bedroom 2
- Features: Ceiling Fan(s), Closet, Flooring - Wall to Wall Carpet, Lighting - Overhead
- Level: Second
Bedroom 3
- Features: Ceiling Fan(s), Closet, Flooring - Wall to Wall Carpet, Lighting - Overhead
- Level: Second
Bathroom 1
- Features: Bathroom - Full, Bathroom - With Tub & Shower, Flooring - Vinyl, Lighting - Sconce, Lighting - Overhead, Pedestal Sink
- Level: Main,First
Bathroom 2
- Features: Bathroom - Full, Bathroom - With Tub & Shower, Dryer Hookup - Electric, Washer Hookup, Lighting - Sconce, Lighting - Overhead
- Level: Second
Dining room
- Features: Ceiling Fan(s), Flooring - Vinyl, Deck - Exterior, Exterior Access, Slider, Lighting - Overhead
- Level: Main,First
Kitchen
- Features: Ceiling Fan(s), Flooring - Vinyl, Dining Area, Countertops - Stone/Granite/Solid, Deck - Exterior, Exterior Access, Lighting - Overhead
- Level: Main,First
Living room
- Features: Ceiling Fan(s), Flooring - Vinyl, Exterior Access, Lighting - Overhead
- Level: Main,First
Heating
- Forced Air, Natural Gas
Cooling
- Central Air
Appliances
- Included: Gas Water Heater, Range, Dishwasher, Refrigerator, Washer/Dryer, Range Hood
- Laundry: Electric Dryer Hookup, Washer Hookup, Second Floor
Features
- Den
- Flooring: Carpet, Wood Laminate, Flooring - Vinyl
- Basement: Full,Unfinished
- Number of fireplaces: 1
- Fireplace features: Living Room
Interior area
- Total structure area: 1,550
- Total interior livable area: 1,550 sqft
- Finished area above ground: 1,550
Property
Parking
- Total spaces: 6
- Parking features: Paved Drive, Shared Driveway, Off Street, Paved
- Uncovered spaces: 6
Features
- Patio & porch: Deck - Composite
- Exterior features: Deck - Composite, Rain Gutters, Storage, Fenced Yard
- Fencing: Fenced/Enclosed,Fenced
Lot
- Size: 0.99 Acres
- Features: Wooded, Easements, Flood Plain
Details
- Parcel number: 1181561
- Zoning: MR30
Construction
Type & style
- Home type: SingleFamily
- Architectural style: Colonial
- Property subtype: Single Family Residence
Materials
- Frame
- Foundation: Concrete Perimeter
- Roof: Shingle
Condition
- Year built: 2000
Utilities & green energy
- Electric: Generator Connection
- Sewer: Private Sewer
- Water: Public
- Utilities for property: for Electric Range, for Electric Oven, Generator Connection
Community & HOA
Community
- Features: Public Transportation, Shopping, Park, Walk/Jog Trails, Medical Facility, Laundromat, Conservation Area, Highway Access, House of Worship, Marina, Private School, Public School
HOA
- Has HOA: No
Location
- Region: Wareham
Financial & listing details
- Price per square foot: $390/sqft
- Tax assessed value: $420,400
- Annual tax amount: $3,599
- Date on market: 9/13/2026
- Road surface type: Paved
Estimated market value
$599,900
$570,000 - $630,000
$3,393/mo
Price history
| Date | Event | Price |
|---|---|---|
| 9/23/2026 | Listed for sale | $605,000-0.8%$390/sqft |
Source: MLS PIN #73574916 Report a problem | ||
| 9/15/2026 | Contingent | $610,000$394/sqft |
Source: MLS PIN #73574916 Report a problem | ||
| 9/10/2026 | Listed for sale | $610,000+61%$394/sqft |
Source: MLS PIN #73574916 Report a problem | ||
| 7/24/2020 | Listing removed | $378,900$244/sqft |
Source: Conway - Mattapoisett #72686295 Report a problem | ||
| 7/10/2020 | Pending sale | $378,900$244/sqft |
Source: Conway - Mattapoisett #72686295 Report a problem | ||
| 7/7/2020 | Listed for sale | $378,900+56.6%$244/sqft |
Source: Conway - Mattapoisett #72686295 Report a problem | ||
| 3/29/2012 | Sold | $242,000+21.6%$156/sqft |
Source: Public Record Report a problem | ||
| 5/1/2001 | Sold | $199,000+24.5%$128/sqft |
Source: Public Record Report a problem | ||
| 6/2/2000 | Sold | $159,900+356.9%$103/sqft |
Source: Public Record Report a problem | ||
| 4/29/1999 | Sold | $35,000$23/sqft |
Source: Public Record Report a problem | ||
Public tax history
| Year | Property taxes | Tax assessment |
|---|---|---|
| 2025 | $4,345 -0.1% | $417,000 +7.6% |
| 2024 | $4,351 +5% | $387,400 +12.5% |
| 2023 | $4,142 +7.3% | $344,300 +17.6% |
| 2022 | $3,859 +1.7% | $292,800 +3.8% |
| 2021 | $3,796 +7.3% | $282,200 +5.8% |
| 2020 | $3,538 +1% | $266,800 +1.2% |
| 2019 | $3,503 +6.5% | $263,600 +9.2% |
| 2018 | $3,290 +3.7% | $241,400 +2.4% |
| 2017 | $3,172 +7.7% | $235,800 +8.3% |
| 2016 | $2,945 +3.5% | $217,700 |
| 2015 | $2,845 -0.1% | $217,700 -1.8% |
| 2014 | $2,848 +2.7% | $221,600 |
| 2013 | $2,774 +7.4% | $221,600 -3.4% |
| 2012 | $2,582 -0.3% | $229,500 -5.2% |
| 2011 | $2,589 -0.5% | $242,200 -9.3% |
| 2010 | $2,601 +19.6% | $267,000 -8.7% |
| 2009 | $2,175 +2.7% | $292,400 -3.9% |
| 2008 | $2,118 -14.7% | $304,300 -1% |
| 2007 | $2,482 +3.4% | $307,500 +1.9% |
| 2006 | $2,400 +5% | $301,900 +22% |
| 2005 | $2,286 +22.3% | $247,400 +35.3% |
| 2004 | $1,869 +4.9% | $182,900 |
| 2003 | $1,781 -22% | $182,900 +34.1% |
| 2001 | $2,282 +345.7% | $136,400 +248% |
| 2000 | $512 | $39,200 |
Find assessor info on the county website
Monthly payment
Est. payment
Payment breakdown
Explore the cost of this home by adjusting the details. Changes won't be saved.Climate risks
Neighborhood: Weweantic
Nearby schools
Schools provided by the listing agent
- Elementary: Wareham Elementary
- Middle: Wareham Middle
- High: Wareham High
Source: MLS PIN. This data may not be complete. We recommend contacting the local school district to confirm school assignments for this home.
Similar homes
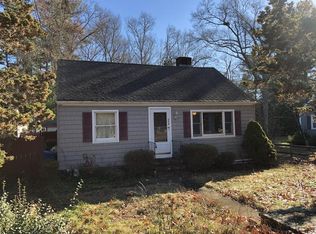
- $599,9003 bd2 ba1.5k sqft133 Walnut Plain Rd, Rochester, MA 02770For Sale
 MLS ID #73575456, Christina L. Martinez, Real Broker MA, LLC. MLS PIN
 - $699,9003 bd3 ba1.7k sqft26 Washington Dr, Wareham, MA 02571For Sale
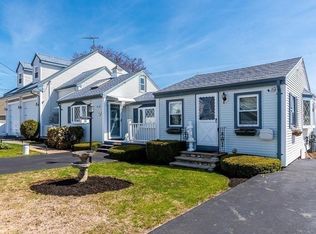 MLS ID #73504160, Dwayne Crosby, Morris Real Estate. MLS PIN
 - $569,9003 bd3 ba1.7k sqft2 Rosemary Ln #A, Wareham, MA 02571For Sale
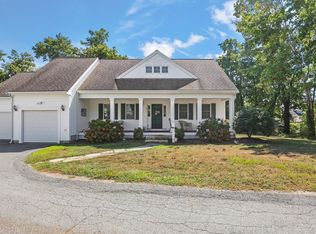 MLS ID #73576165, Melissa Almeida, Upper Cape Realty Corp.. MLS PIN
 - $629,9994 bd2 ba2.1k sqft49 Benson St, Middleboro, MA 02346For Sale
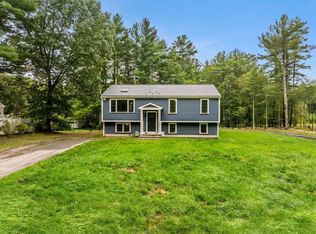 MLS ID #73586014, Janice Wright, RE/MAX Platinum. MLS PIN
 - $380,0003 bd1 ba1k sqft4 Cherry Street, Wareham, MA 02571For Sale
 MLS ID #22604350, Kathryn Kolka, Today Real Estate. CCIMLS
