Opportunity awaits in Onset! Located directly across the street from Muddy Cove, this 2-bedroom, 2 full-bath home offers 1,258 sq. ft. of living space and water views from both the living room and main bedroom. Step outside from the main bedroom onto your private exterior wood deck overlooking the water - a great spot to relax and enjoy the coastal setting. Whether you're looking for a year-round residence, summer or vacation getaway, investment/rental property, or a renovation opportunity, this home offers plenty of possibilities. Properties with water views don't come to market often - bring your ideas and take advantage of this unique opportunity to own in Onset!
For sale
Price cut: $10K (10/9)
$459,900
12 North Blvd, Wareham, MA 02571
2beds
1,258sqft
Single Family Residence
Built in 1900
3,000 Square Feet Lot
$452,000 Zestimate®
$366/sqft
$-- HOA
What's special
- 35 days
- 2,114
- 165
Zillow last checked:
Listing updated:
Listed by:
Kristin Buker 781-603-7869,
The Simply Sold Realty Co. 508-807-5394
Source: MLS PIN,MLS#: 73576622
Facts & features
Interior
Bedrooms & bathrooms
- Bedrooms: 2
- Bathrooms: 2
- Full bathrooms: 2
- Main level bathrooms: 1
Primary bedroom
- Features: Closet, Flooring - Laminate, Deck - Exterior, Slider
- Level: Second
- Area: 192
- Dimensions: 16 x 12
Bedroom 2
- Features: Closet, Flooring - Laminate, Lighting - Overhead
- Level: Second
- Area: 110
- Dimensions: 11 x 10
Bedroom 3
- Level: Second
Primary bathroom
- Features: No
Bathroom 1
- Features: Bathroom - Full, Bathroom - With Shower Stall, Flooring - Laminate, Lighting - Overhead
- Level: Main,First
- Area: 30
- Dimensions: 6 x 5
Bathroom 2
- Features: Bathroom - Full, Bathroom - With Tub & Shower, Flooring - Laminate, Lighting - Overhead
- Level: Second
- Area: 25
- Dimensions: 5 x 5
Kitchen
- Features: Flooring - Laminate, Dining Area, Exterior Access, Lighting - Overhead
- Level: Main,First
- Area: 209
- Dimensions: 19 x 11
Living room
- Features: Flooring - Laminate, Window(s) - Bay/Bow/Box, Lighting - Overhead
- Level: Main,First
- Area: 255
- Dimensions: 17 x 15
Heating
- Ductless
Cooling
- Ductless
Appliances
- Included: Electric Water Heater, Water Heater, Range, Dishwasher, Microwave, Refrigerator
- Laundry: Electric Dryer Hookup, Washer Hookup, First Floor
Features
- Flooring: Vinyl, Wood Laminate
- Has basement: No
- Has fireplace: No
Interior area
- Total structure area: 1,258
- Total interior livable area: 1,258 sqft
- Finished area above ground: 1,258
Property
Parking
- Total spaces: 2
- Parking features: Off Street, Unpaved
- Uncovered spaces: 2
Accessibility
- Accessibility features: No
Features
- Patio & porch: Deck - Wood
- Exterior features: Deck - Wood
- Has view: Yes
- View description: Water
- Has water view: Yes
- Water view: Water
- Waterfront features: Waterfront, 0 to 1/10 Mile To Beach, Beach Ownership(Public)
Lot
- Size: 3,000 Square Feet
- Features: Easements
Details
- Foundation area: 99999
- Parcel number: M:0001 B:0000 L:0373,1175233
- Zoning: OVR
Construction
Type & style
- Home type: SingleFamily
- Architectural style: Cape
- Property subtype: Single Family Residence
Materials
- Frame
- Foundation: Concrete Perimeter
- Roof: Shingle
Condition
- Year built: 1900
Utilities & green energy
- Electric: Circuit Breakers
- Sewer: Public Sewer
- Water: Public
- Utilities for property: for Electric Range, for Electric Dryer, Washer Hookup
Community & HOA
HOA
- Has HOA: No
Location
- Region: Wareham
Financial & listing details
- Price per square foot: $366/sqft
- Tax assessed value: $422,700
- Annual tax amount: $3,618
- Date on market: 9/14/2026
- Exclusions: Contact Listing Agent For List Of Exclusions.
- Road surface type: Paved
Estimated market value
$452,000
$429,000 - $475,000
$2,565/mo
Price history
| Date | Event | Price |
|---|---|---|
| 10/9/2026 | Price change | $459,900-2.1%$366/sqft |
Source: MLS PIN #73576622 Report a problem | ||
| 9/14/2026 | Listed for sale | $469,900$374/sqft |
Source: MLS PIN #73576622 Report a problem | ||
Public tax history
| Year | Property taxes | Tax assessment |
|---|---|---|
| 2025 | $4,462 +9.1% | $406,400 +16% |
| 2024 | $4,090 +7% | $350,200 +12.7% |
| 2023 | $3,822 +3.7% | $310,700 +14.8% |
| 2022 | $3,686 +5.1% | $270,600 +8% |
| 2021 | $3,508 +4.3% | $250,600 +2.1% |
| 2020 | $3,364 +6.5% | $245,400 +5.3% |
| 2019 | $3,159 +4.3% | $233,000 +8% |
| 2018 | $3,030 +3.3% | $215,800 +2.9% |
| 2017 | $2,932 +7.3% | $209,700 +8.1% |
| 2016 | $2,732 +4% | $193,900 +1.1% |
| 2015 | $2,628 +1.7% | $191,800 -1.4% |
| 2014 | $2,585 +1.9% | $194,500 |
| 2013 | $2,536 -2.8% | $194,500 -15.7% |
| 2012 | $2,608 -2.9% | $230,800 -7.2% |
| 2011 | $2,685 -0.4% | $248,800 -10.2% |
| 2010 | $2,697 +17.8% | $277,200 -9.9% |
| 2009 | $2,289 +2.7% | $307,600 -3.9% |
| 2008 | $2,228 -11.5% | $320,100 +4.3% |
| 2007 | $2,517 +3.1% | $306,900 +3.2% |
| 2006 | $2,442 +17.2% | $297,500 +38.1% |
| 2005 | $2,083 +26.2% | $215,400 +33.4% |
| 2004 | $1,651 +5% | $161,500 |
| 2003 | $1,573 +35.1% | $161,500 +117.7% |
| 2001 | $1,164 +20.1% | $74,200 |
| 2000 | $969 | $74,200 |
Find assessor info on the county website
Monthly payment
Est. payment
Payment breakdown
Explore the cost of this home by adjusting the details. Changes won't be saved.Climate risks
Neighborhood: 02571
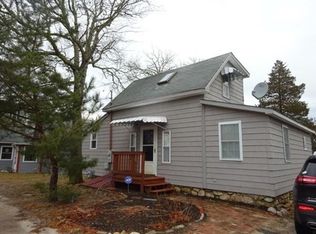

Similar homes
- $519,9002 bd2 ba1.3k sqft136 Minot Ave #B, Wareham, MA 02571For Sale
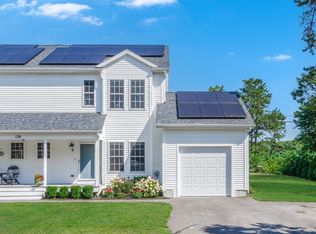 MLS ID #73568479, Diana Saunders Martin, Martin Real Estate. MLS PIN
- $525,0003 bd2 ba1.5k sqft8 Fearing Hill Rd, Wareham, MA 02571For Sale
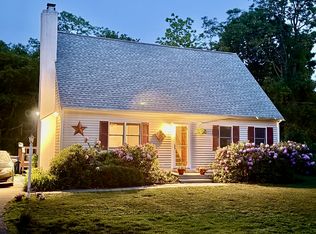 MLS ID #73575179, Nancy S. Angus, Upper Cape Realty Corp.. MLS PIN
- $639,9003 bd2 ba1.6k sqft28 Arlington Rd, Wareham, MA 02571For Sale
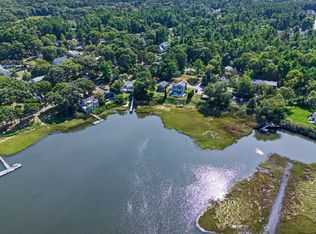 MLS ID #73581365, David Pedro, Century 21 Envoy. MLS PIN
- $599,0003 bd2 ba1.5k sqft352 Marion Rd, Wareham, MA 02571For Sale
 MLS ID #73574916, Jana Correia, Conway - Mattapoisett. MLS PIN
- $380,0003 bd1 ba1k sqft4 Cherry Street, Wareham, MA 02571For Sale
 MLS ID #22604350, Kathryn Kolka, Today Real Estate. CCIMLS
- $510,0003 bd2 ba1.1k sqft5 Birch Street, Buzzards Bay, MA 02532For SaleMLS ID #22604096, INSPIRE Team, Keller Williams Realty. CCIMLS
- $499,0003 bd2 ba1k sqft5 Freighthouse Road, Sagamore, MA 02561For SaleMLS ID #22603804, Sandra Milano, RE/MAX Executive Realty. CCIMLS
- $389,0002 bd2 ba1k sqft65 Roundhouse Road UNIT 65, Bourne, MA 02532For SaleMLS ID #22605166, Claudine D Wrighter, Sotheby's International Realty. CCIMLS
- $499,0002 bd1 ba1k sqft16 Lakeside Drive, Marstons Mills, MA 02648For SaleMLS ID #22605252, Mike B Fitzgibbons, Property Partners Real Estate, LLC. CCIMLS
