If you've been looking for the perfect townhouse, you’ll be happy to see this new offering! This home has a great floor plan perfect for both everyday living and entertaining. The kitchen is equipped with black stainless steel appliances and a gas stove for cooking, recessed lighting, plenty of cabinet space and a pantry. Living room has hardwood floors and lots of natural light with a slider that leads out to the back deck. There's also a half bath on the first floor with laundry for your convenience. The large first floor bedroom has hardwood floors, a private full bath and walk in closet. Upstairs has 2 more big bedrooms with tons of closet space and a second full bath. Central a/c, town gas, water and sewer are a big plus! Further enhancing the property's appeal is the two-car attached garage, providing convenient parking and easy access to the kitchen. The fenced back yard offers privacy while you enjoy the outdoors and a welcoming porch in the front adds to this home's charm. The full basement offers additional versatile space, there’s no lack of storage here! This is a quaint community with only 6 homes in a great location. Short walk to the downtown shops and restaurants and nearby to shopping plazas, highways and the best beaches!
For sale
$569,900
2 Rosemary Ln #A, Wareham, MA 02571
3beds
1,788sqft
Condominium, Townhouse
Built in 2008
-- sqft lot
$563,000 Zestimate®
$319/sqft
$550/mo HOA
What's special
Great floor planRecessed lightingPlenty of cabinet spaceLots of natural lightGas stove for cooking
- 6 days
- 372
- 17
Zillow last checked:
Listing updated:
Listed by:
Melissa Almeida 781-831-0476,
Upper Cape Realty Corp. 508-759-2121
Source: MLS PIN,MLS#: 73576165
Facts & features
Interior
Bedrooms & bathrooms
- Bedrooms: 3
- Bathrooms: 3
- Full bathrooms: 2
- 1/2 bathrooms: 1
- Main level bathrooms: 2
- Main level bedrooms: 1
Primary bedroom
- Features: Bathroom - Full, Ceiling Fan(s), Walk-In Closet(s)
- Level: Main,First
- Area: 224
- Dimensions: 14 x 16
Bedroom 2
- Features: Bathroom - Full, Closet
- Level: Second
- Area: 228
- Dimensions: 12 x 19
Bedroom 3
- Features: Closet
- Level: Second
- Area: 168
- Dimensions: 14 x 12
Primary bathroom
- Features: Yes
Bathroom 1
- Features: Bathroom - Half, Dryer Hookup - Electric, Washer Hookup
- Level: Main,First
- Area: 48
- Dimensions: 6 x 8
Bathroom 2
- Features: Bathroom - Full
- Level: Main,First
- Area: 64
- Dimensions: 8 x 8
Bathroom 3
- Features: Bathroom - Full
- Level: Second
- Area: 108
- Dimensions: 9 x 12
Kitchen
- Features: Dining Area, Pantry, Exterior Access, Open Floorplan, Recessed Lighting, Gas Stove
- Level: Main,First
- Area: 168
- Dimensions: 12 x 14
Living room
- Features: Deck - Exterior, Exterior Access, Open Floorplan, Slider
- Level: Main,First
- Area: 280
- Dimensions: 20 x 14
Heating
- Forced Air, Natural Gas
Cooling
- Central Air
Appliances
- Included: Range, Dishwasher, Microwave, Refrigerator
- Laundry: First Floor, In Unit
Features
- Entrance Foyer
- Flooring: Vinyl, Carpet
- Windows: Screens
- Has basement: Yes
- Has fireplace: No
- Common walls with other units/homes: End Unit
Interior area
- Total structure area: 1,788
- Total interior livable area: 1,788 sqft
- Finished area above ground: 1,788
- Finished area below ground: 0
Property
Parking
- Total spaces: 4
- Parking features: Attached
- Attached garage spaces: 2
- Uncovered spaces: 2
Features
- Patio & porch: Porch, Deck
- Exterior features: Porch, Deck, Fenced Yard, Screens, Rain Gutters, Professional Landscaping
- Fencing: Fenced
Details
- Parcel number: M:0047 B:0000 L:1089A2A2,4754125
- Zoning: MR30
Construction
Type & style
- Home type: Townhouse
- Property subtype: Condominium, Townhouse
Materials
- Roof: Shingle
Condition
- Year built: 2008
Utilities & green energy
- Electric: Circuit Breakers
- Sewer: Public Sewer
- Water: Public
- Utilities for property: for Gas Range
Community & HOA
Community
- Features: Public Transportation, Shopping, Medical Facility
HOA
- Services included: Maintenance Grounds, Snow Removal, Reserve Funds
- HOA fee: $550 monthly
Location
- Region: Wareham
Financial & listing details
- Price per square foot: $319/sqft
- Tax assessed value: $466,300
- Annual tax amount: $3,992
- Date on market: 9/11/2026
Estimated market value
$563,000
$535,000 - $591,000
$3,616/mo
Price history
| Date | Event | Price |
|---|---|---|
| 9/11/2026 | Listed for sale | $569,900+82.1%$319/sqft |
Source: MLS PIN #73576165 Report a problem | ||
| 1/5/2018 | Sold | $313,000+25.2%$175/sqft |
Source: Public Record Report a problem | ||
| 6/19/2009 | Sold | $250,000$140/sqft |
Source: Public Record Report a problem | ||
Public tax history
| Year | Property taxes | Tax assessment |
|---|---|---|
| 2025 | $4,859 -9.8% | $466,300 -2.8% |
| 2024 | $5,385 +8.3% | $479,500 +16% |
| 2023 | $4,971 +4.2% | $413,200 +14.1% |
| 2022 | $4,771 +18.6% | $362,000 +21% |
| 2021 | $4,023 +1.4% | $299,100 |
| 2020 | $3,966 +23.6% | $299,100 +23.9% |
| 2019 | $3,208 -2.5% | $241,400 |
| 2018 | $3,290 +1.3% | $241,400 |
| 2017 | $3,247 -0.6% | $241,400 |
| 2016 | $3,266 -6.7% | $241,400 -9.9% |
| 2015 | $3,500 +1% | $267,800 -0.7% |
| 2014 | $3,464 +2.6% | $269,600 |
| 2013 | $3,375 +11.3% | $269,600 |
| 2012 | $3,033 +2.4% | $269,600 -2.7% |
| 2011 | $2,961 +11.1% | $277,000 +1.2% |
| 2010 | $2,666 | $273,700 |
Find assessor info on the county website
Monthly payment
Est. payment
Payment breakdown
Explore the cost of this home by adjusting the details. Changes won't be saved.Climate risks
Neighborhood: 02571
Similar homes
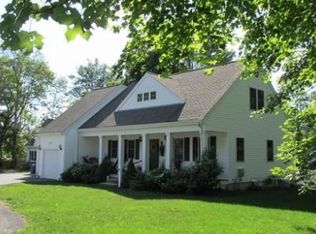
- $525,0003 bd2 ba1.5k sqft8 Fearing Hill Rd, Wareham, MA 02571For Sale
 MLS ID #73575179, Nancy S. Angus, Upper Cape Realty Corp.. MLS PIN
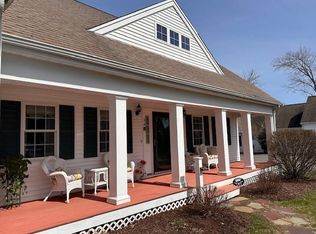
 - $559,9002 bd2 ba1.3k sqft136 Minot Ave #B, Wareham, MA 02571For Sale
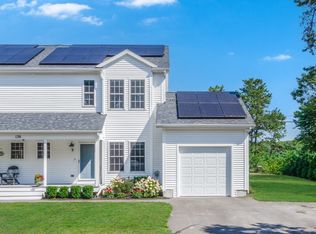 MLS ID #73568479, Diana Saunders Martin, Martin Real Estate. MLS PIN
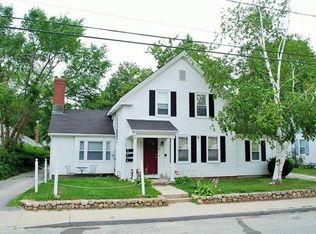
 - $589,0002 bd3 ba2k sqftThe Villages At Brookside, Buzzards Bay, MA 02532For Sale
 MLS ID #73539490, Linda Stoll, The Realty Cape Cod. MLS PIN
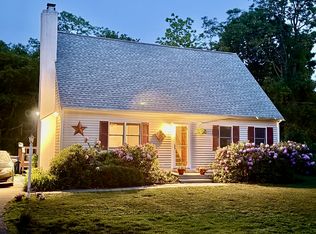
 - $389,9002 bd2 ba950 sqftGreyfield, Wareham, MA 02571For Sale
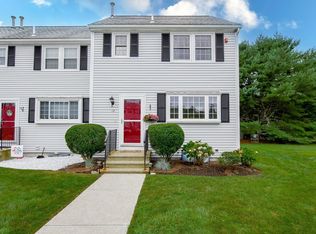 MLS ID #73565364, Marlene D. Jones, eXp Realty LLC. MLS PIN
 - $627,0002 bd3 ba2k sqft13 Hollyhock Knoll Court UNIT 13, Bourne, MA 02532For Sale
 MLS ID #22601450, Joe Lento, Keller Williams Realty. CCIMLS
 - $450,0003 bd3 ba1.4k sqft5 Honora Lane UNIT 5, Buzzards Bay, MA 02532For SaleMLS ID #22601208, Maria T Romero Vagnini, Mathieu Newton Sotheby's Int'l Realty. CCIMLS
- $529,0002 bd3 ba1.7k sqft13 Laurel Hill Court UNIT 13, Bourne, MA 02532For SaleMLS ID #22602106, Sandra Milano, RE/MAX Executive Realty. CCIMLS
- $589,0002 bd3 ba2k sqft6 Hollyhock Knoll Court, Bourne, MA 02532For SaleMLS ID #22603030, Linda J Stoll, The Realty Cape Cod, LLC. CCIMLS
- $599,0003 bd2 ba1.5k sqft25 Cove Road, Forestdale, MA 02644For SaleMLS ID #22604174, Ryan Benoit, Kinlin Grover Compass. CCIMLS
- $579,0003 bd2 ba1.5k sqft118 Algonquin Avenue, Mashpee, MA 02649For SaleMLS ID #22603495, Brian Hyde, Cape Coastal Sotheby's International Realty. CCIMLS
