PRICE REDUCED...Motivated seller! LOCATION LOCATION! Split-entry style home with Updates, Privacy & Convenient, Desirable Location! Welcome to this well-maintained home with 3 bedrooms and 2½ baths, set on a level lot with established plantings and privacy. Filled with natural light, this home offers a comfortable setting with spacious rooms. The property has been thoughtfully updated over the years, including roof, Harvey windows, vinyl siding, durable PVC trim, and oil tank. The living room features beautiful flooring and brick fireplace, opens to dining area and maple kitchen for open-concept living. Enjoy the outdoors from the oversized deck with composite railings, overlooking the backyard. A large shed provides excellent storage, fenced-in yard, and 3 zone front irrigation. Conveniently located minutes from Four Ponds Conservation Area and local beaches, under a mile from Route 28, allowing easy access to Bourne Bridge and surrounding towns! This home offers the perfect combination of space, outdoor enjoyment, and accessibility. Home Sweet Home!
For sale
Price cut: $10K (10/16)
$629,000
12 Pryer Dr, Bourne, MA 02532
3beds
2,190sqft
Single Family Residence
Built in 1984
0.46 Acres Lot
$612,800 Zestimate®
$287/sqft
$-- HOA
What's special
Brick fireplaceOpen-concept livingOverlooking the backyardBeautiful flooringFilled with natural lightFenced-in yardMaple kitchen
- 21 days
- 1,076
- 75
Zillow last checked:
Listing updated:
Listed by:
Jennifer Knight 508-245-0012,
Century 21 Tassinari Gold 508-866-8100
Source: MLS PIN,MLS#: 73583297
Facts & features
Interior
Bedrooms & bathrooms
- Bedrooms: 3
- Bathrooms: 3
- Full bathrooms: 2
- 1/2 bathrooms: 1
Primary bedroom
- Features: Bathroom - Half, Ceiling Fan(s), Flooring - Wall to Wall Carpet
- Level: First
- Area: 168
- Dimensions: 14 x 12
Bedroom 2
- Features: Ceiling Fan(s), Closet, Flooring - Wall to Wall Carpet
- Level: First
- Area: 140
- Dimensions: 14 x 10
Bedroom 3
- Features: Ceiling Fan(s), Closet, Flooring - Engineered Hardwood
- Level: First
- Area: 100
- Dimensions: 10 x 10
Primary bathroom
- Features: Yes
Bathroom 1
- Features: Bathroom - Full, Bathroom - With Tub & Shower, Flooring - Stone/Ceramic Tile
- Level: First
- Area: 84
- Dimensions: 7 x 12
Bathroom 2
- Features: Bathroom - 3/4, Bathroom - With Shower Stall
- Level: Basement
- Area: 49
- Dimensions: 7 x 7
Bathroom 3
- Features: Bathroom - Half, Closet, Flooring - Stone/Ceramic Tile
- Level: First
- Area: 35
- Dimensions: 5 x 7
Dining room
- Features: Flooring - Hardwood, Slider
- Level: First
- Area: 108
- Dimensions: 9 x 12
Family room
- Features: Flooring - Wall to Wall Carpet, Recessed Lighting
- Level: Basement
- Area: 242
- Dimensions: 22 x 11
Kitchen
- Features: Ceiling Fan(s), Flooring - Stone/Ceramic Tile, Countertops - Stone/Granite/Solid, Breakfast Bar / Nook, Cabinets - Upgraded, Stainless Steel Appliances
- Level: First
- Area: 132
- Dimensions: 12 x 11
Living room
- Features: Flooring - Engineered Hardwood
- Level: First
- Area: 308
- Dimensions: 22 x 14
Heating
- Baseboard, Oil
Cooling
- None
Appliances
- Included: Water Heater, Tankless Water Heater, Range, Dishwasher, Washer, Dryer
- Laundry: In Basement, Electric Dryer Hookup
Features
- Closet, Bonus Room
- Flooring: Tile, Carpet, Hardwood, Engineered Hardwood, Flooring - Wall to Wall Carpet, Flooring - Stone/Ceramic Tile
- Doors: Storm Door(s)
- Windows: Storm Window(s)
- Basement: Partially Finished,Walk-Out Access
- Number of fireplaces: 1
- Fireplace features: Living Room
Interior area
- Total structure area: 2,190
- Total interior livable area: 2,190 sqft
- Finished area above ground: 1,196
- Finished area below ground: 994
Property
Parking
- Total spaces: 4
- Parking features: Off Street, Paved
- Uncovered spaces: 4
Features
- Patio & porch: Deck
- Exterior features: Deck, Rain Gutters, Storage, Fenced Yard, Outdoor Shower
- Fencing: Fenced
- Waterfront features: Ocean, 1 to 2 Mile To Beach, Beach Ownership(Public)
Lot
- Size: 0.46 Acres
- Features: Wooded
Details
- Parcel number: 2188676
- Zoning: R40
Construction
Type & style
- Home type: SingleFamily
- Architectural style: Raised Ranch
- Property subtype: Single Family Residence
Materials
- Frame
- Foundation: Concrete Perimeter
- Roof: Shingle
Condition
- Year built: 1984
Utilities & green energy
- Electric: Generator, Circuit Breakers, Generator Connection
- Sewer: Private Sewer
- Water: Public
- Utilities for property: for Electric Range, for Electric Dryer, Generator Connection
Green energy
- Energy efficient items: Thermostat
Community & HOA
Community
- Features: Shopping, Walk/Jog Trails, Golf, Conservation Area, Highway Access
HOA
- Has HOA: No
Location
- Region: Bourne
Financial & listing details
- Price per square foot: $287/sqft
- Tax assessed value: $529,300
- Annual tax amount: $4,049
- Date on market: 9/28/2026
- Road surface type: Paved
Estimated market value
$612,800
$582,000 - $643,000
$3,452/mo
Price history
| Date | Event | Price |
|---|---|---|
| 10/16/2026 | Price change | $629,000-1.6%$287/sqft |
Source: MLS PIN #73583297 Report a problem | ||
| 10/6/2026 | Price change | $639,000-2.4%$292/sqft |
Source: MLS PIN #73583297 Report a problem | ||
| 9/28/2026 | Listed for sale | $655,000+432.5%$299/sqft |
Source: MLS PIN #73583297 Report a problem | ||
| 10/11/1996 | Sold | $123,000$56/sqft |
Source: Public Record Report a problem | ||
Public tax history
| Year | Property taxes | Tax assessment |
|---|---|---|
| 2025 | $3,937 +12.8% | $504,100 +15.8% |
| 2024 | $3,490 +2.8% | $435,200 +13% |
| 2023 | $3,394 +4.9% | $385,300 +20.2% |
| 2022 | $3,235 +2.9% | $320,600 +9.9% |
| 2021 | $3,143 +3.5% | $291,800 +3.2% |
| 2020 | $3,037 +4.7% | $282,800 +2.5% |
| 2019 | $2,901 +4.8% | $276,000 +5.1% |
| 2018 | $2,767 +9.4% | $262,500 +6.9% |
| 2017 | $2,529 +5.1% | $245,500 +3.7% |
| 2016 | $2,406 | $236,800 |
Find assessor info on the county website
Monthly payment
Est. payment
Payment breakdown
Explore the cost of this home by adjusting the details. Changes won't be saved.Climate risks
Neighborhood: Pocasset
Nearby schools
Schools provided by the listing agent
- Elementary: Bourndale
- Middle: Bms
- High: Bhs
Source: MLS PIN. This data may not be complete. We recommend contacting the local school district to confirm school assignments for this home.

Similar homes
- $565,0003 bd2 ba1.3k sqft12 Eldridge Street Ext, Buzzards Bay, MA 02532For Sale
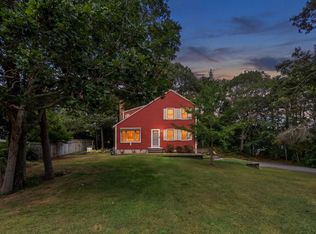 MLS ID #73582223, Shana Lundell, Coldwell Banker Realty - Plymouth. MLS PIN
- $619,0002 bd2 ba2.2k sqft8 Laura Ln, Bourne, MA 02532For Sale
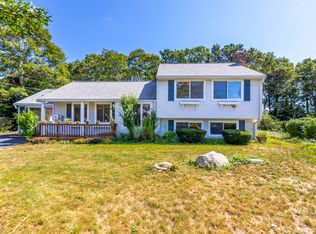 MLS ID #73570720, Joseph Lento, Keller Williams Realty. MLS PIN
- $599,0004 bd2 ba2.1k sqft391 Scenic Highway, Buzzards Bay, MA 02532For Sale
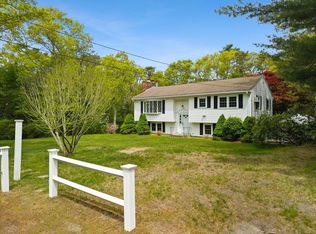
 MLS ID #22604663, Janet M Maxim, Cape Landing Real Estate. CCIMLS
- $680,0003 bd2 ba1.6k sqft11 Burtonwood Avenue, Bourne, MA 02532For Sale
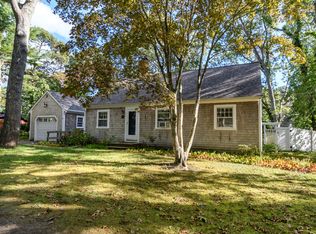 MLS ID #22605201, Kerri A Culhane, The Realty Cape Cod, LLC. CCIMLS
- $699,0003 bd3 ba2.4k sqft20 Vesper Drive, Pocasset, MA 02559For SaleMLS ID #22604034, Jane N Bodrie, Sotheby's International Realty, Inc.. CCIMLS
- $619,0002 bd2 ba2.2k sqft8 Laura Lane, Monument Beach, MA 02553For SaleMLS ID #22604352, Joe Lento, Keller Williams Realty. CCIMLS
- $565,0003 bd2 ba1.3k sqft12 Eldridge Street, Monument Beach, MA 02553For SaleMLS ID #22604856, Shana E Lundell, Coldwell Banker Realty. CCIMLS
- $729,9003 bd2 ba2.4k sqft37 Yearling Run Road, Bourne, MA 02532For SaleMLS ID #22604979, Jane Sorenti, Sorenti Properties LLC. CCIMLS
- $639,9002 bd4 ba3.2k sqft2 Candleberry Court UNIT 2, Bourne, MA 02532For SaleMLS ID #22604874, Tracy E Berestecky, Kinlin Grover Compass. CCIMLS
- $600,0003 bd1 ba1.4k sqft40 Bennets Neck Drive, Pocasset, MA 02559For SaleMLS ID #22602428, Tracey A Griffin, LAER Realty Partners. CCIMLS
- $639,0002 bd3 ba2.1k sqft6 Aspen Road, Buzzards Bay, MA 02532For SaleMLS ID #22604475, John DeLellis, Keller Williams Realty. CCIMLS
- $649,9004 bd2 ba1.6k sqft8 Clay Pond Road, Monument Beach, MA 02553For SaleMLS ID #22604522, Colleen C Kilfoil, A Cape House.com. CCIMLS
- $725,0003 bd3 ba1.8k sqft21 Clubhouse Drive, Pocasset, MA 02559For SaleMLS ID #22604050, Martha Pendergast, LandVest, Inc.. CCIMLS
- $617,0002 bd3 ba2k sqft13 Hollyhock Knoll Court UNIT 13, Bourne, MA 02532For SaleMLS ID #22601450, Joe Lento, Keller Williams Realty. CCIMLS
- $645,0004 bd3 ba3.2k sqft46 Wayne Road, Sagamore, MA 02561For SaleMLS ID #22605106, Wendy Diehl, William Raveis Real Estate & Home Services. CCIMLS
