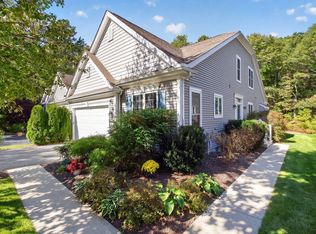
Located in the sought-after 55+ community of Sawyer’s Reach near historic downtown Plymouth, this meticulously maintained “Billington” townhome offers elegant, low-maintenance living. The open floor plan features an upgraded white kitchen with granite countertops, stainless steel appliances, and hardwood floors flowing into the dining and living areas, highlighted by a gas fireplace and access to a private patio surrounded by mature perennials. The first-floor primary suite includes a walk-in closet, double vanity, and brand new shower recently installed. A den provides ideal home study or flexible living space. Upstairs offers a spacious guest bedroom, full bath, and bright loft perfect for hobbies, exercise, or office. Additional highlights include central air, a two-car attached garage, a large basement offering future expansion potential, and resort-style amenities including a clubhouse and pool. Conveniently located near shopping, dining, highways, and coastal amenities.
For sale
Price cut: $50K (9/29)
$699,900
44 Mariners Way #44, Plymouth, MA 02360
2beds
1,871sqft
Condominium, Townhouse
Built in 2019
-- sqft lot
$-- Zestimate®
$374/sqft
$644/mo HOA
What's special
Gas fireplaceCentral airTwo-car attached garageFirst-floor primary suiteOpen floor planStainless steel appliancesSpacious guest bedroom
- 259 days
- 560
- 18
Zillow last checked:
Listing updated:
Listed by:
Ashley Brennan 781-844-5302,
Gibson Sotheby's International Realty 781-749-8833
Source: MLS PIN,MLS#: 73475457
Facts & features
Interior
Bedrooms & bathrooms
- Bedrooms: 2
- Bathrooms: 3
- Full bathrooms: 2
- 1/2 bathrooms: 1
- Main level bathrooms: 2
- Main level bedrooms: 1
Primary bedroom
- Features: Bathroom - Full, Walk-In Closet(s), Flooring - Hardwood, Cable Hookup
- Level: Main,First
Bedroom 2
- Features: Walk-In Closet(s), Flooring - Wall to Wall Carpet, Cable Hookup
- Level: Second
- Width: 12
Primary bathroom
- Features: Yes
Bathroom 1
- Features: Bathroom - Half, Flooring - Stone/Ceramic Tile
- Level: Main,First
Bathroom 2
- Features: Bathroom - Full, Bathroom - With Tub & Shower, Flooring - Stone/Ceramic Tile, Handicap Accessible, Double Vanity
- Level: Main,First
Bathroom 3
- Features: Bathroom - Full, Bathroom - With Tub & Shower, Flooring - Stone/Ceramic Tile
- Level: Second
Dining room
- Features: Flooring - Hardwood, Open Floorplan, Lighting - Pendant
- Level: Main,First
Kitchen
- Features: Flooring - Hardwood, Countertops - Stone/Granite/Solid, Kitchen Island, Open Floorplan, Recessed Lighting, Stainless Steel Appliances, Gas Stove, Lighting - Pendant
- Level: Main,First
Living room
- Features: Vaulted Ceiling(s), Flooring - Hardwood, Exterior Access, Open Floorplan
- Level: Main,First
Office
- Features: Flooring - Wall to Wall Carpet
- Level: Second
- Dimensions: 6 x 9
Heating
- Central, Natural Gas
Cooling
- Central Air
Appliances
- Included: Range, Dishwasher, Refrigerator, Washer, Dryer
- Laundry: Flooring - Hardwood, Main Level, First Floor, In Unit
Features
- Study, Office
- Flooring: Wood, Tile, Carpet, Flooring - Hardwood, Flooring - Wall to Wall Carpet
- Windows: Screens
- Has basement: Yes
- Number of fireplaces: 1
- Fireplace features: Living Room
Interior area
- Total structure area: 1,871
- Total interior livable area: 1,871 sqft
- Finished area above ground: 1,871
Property
Parking
- Total spaces: 4
- Parking features: Attached, Garage Door Opener, Paved
- Attached garage spaces: 2
- Uncovered spaces: 2
Features
- Patio & porch: Porch, Patio
- Exterior features: Porch, Patio, Screens, Rain Gutters, Professional Landscaping, Sprinkler System
- Pool features: Association, In Ground
Details
- Parcel number: 5119645
- Zoning: MC
Construction
Type & style
- Home type: Townhouse
- Property subtype: Condominium, Townhouse
Materials
- Frame
- Roof: Shingle
Condition
- Year built: 2019
Utilities & green energy
- Electric: 150 Amp Service
- Sewer: Public Sewer
- Water: Public
Community & HOA
Community
- Features: Shopping, Pool, Park, Golf, Medical Facility, Conservation Area, Highway Access, House of Worship, Public School, Adult Community
- Senior community: Yes
HOA
- Amenities included: Pool, Clubroom
- Services included: Insurance, Maintenance Structure, Maintenance Grounds, Snow Removal
- HOA fee: $644 monthly
Location
- Region: Plymouth
Financial & listing details
- Price per square foot: $374/sqft
- Tax assessed value: $621,100
- Annual tax amount: $7,882
- Date on market: 2/9/2026
- Listing terms: Contract
- Exclusions: Seller’s Personal Property.
Estimated market value
Not available
Estimated sales range
Not available
Not available
Price history
| Date | Event | Price |
|---|---|---|
| 9/29/2026 | Price change | $699,900-6.7%$374/sqft |
Source: MLS PIN #73475457 Report a problem | ||
| 6/23/2026 | Price change | $749,900-3.2%$401/sqft |
Source: MLS PIN #73475457 Report a problem | ||
| 4/25/2026 | Price change | $775,000-2.5%$414/sqft |
Source: MLS PIN #73475457 Report a problem | ||
| 2/9/2026 | Listed for sale | $795,000$425/sqft |
Source: MLS PIN #73475457 Report a problem | ||
Public tax history
Tax history is unavailable.
Monthly payment
Est. payment
Payment breakdown
Explore the cost of this home by adjusting the details. Changes won't be saved.Climate risks
Neighborhood: 02360
Similar homes
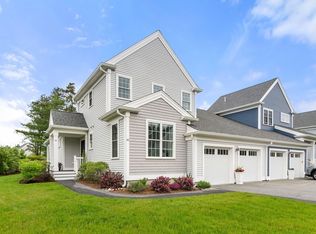
- $749,9003 bd3 ba1.9k sqft23 Black Cat Rd, Plymouth, MA 02360For Sale
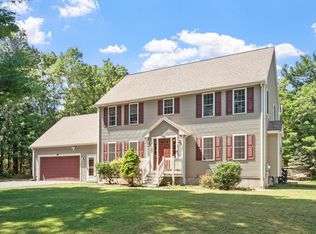 MLS ID #73553885, Viken Dumeciyan, eXp Realty LLC. MLS PIN
 - $739,9003 bd3 ba1.6k sqftRedbrook, Plymouth, MA 02360For Sale
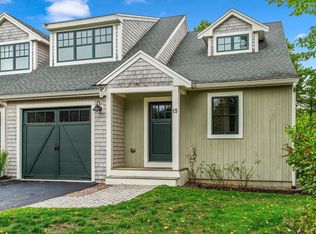 MLS ID #73593241, Redbrook Resale Team, eXp Realty LLC. MLS PIN
 - $795,0004 bd3 ba2.7k sqft31 Cooke Rd, Plymouth, MA 02360For Sale
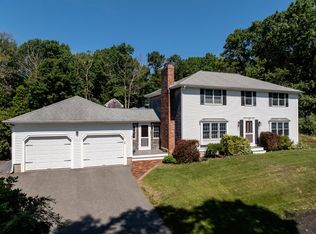 MLS ID #73547993, Michelle Koppang, RE/MAX Real Estate Center. MLS PIN
 - $715,0002 bd3 ba2k sqft6 Autumn Gln, Plymouth, MA 02360For Sale
 MLS ID #73591242, Pinehills Resale team, Pinehills Brokerage Services LLC. MLS PIN
