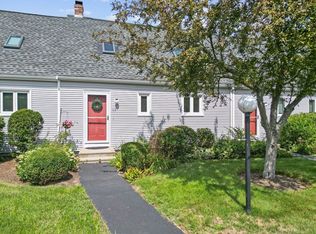
Why Rent! Easy living in this well-maintained townhome featuring spacious rooms, neutral colors, and natural light. The inviting fireplaced living room offers comfortable gathering space, open to dining area, with slider leading to updated deck, perfect for relaxing! The fully applianced kitchen has plenty of room for everyday cooking and ample cabinetry. A convenient half bath and large coat closet complete the first floor. Upstairs, you’ll find 2 bedrooms and a full bath, plus a sunny loft providing a wonderful space for a home office or reading nook. The finished basement bonus rooms are ideal for family room, gym, or hobby space. Additional features include central air, easy parking, natural gas, and a reasonable monthly fee. Many updates throughout! Enjoy a convenient location close to highway, shopping, waterfront dining, and local attractions!
For sale
$450,000
52 Liberty St APT F3, Plymouth, MA 02360
2beds
1,349sqft
Condominium, Townhouse
Built in 1983
-- sqft lot
$448,500 Zestimate®
$334/sqft
$445/mo HOA
What's special
Central airSunny loftUpdated deckFully applianced kitchenFinished basement bonus roomsOpen to dining areaLarge coat closet
- 17 days
- 693
- 27
Zillow last checked:
Listing updated:
Listed by:
Jennifer Knight 508-245-0012,
Century 21 Tassinari Gold 508-866-8100
Source: MLS PIN,MLS#: 73565420
Facts & features
Interior
Bedrooms & bathrooms
- Bedrooms: 2
- Bathrooms: 2
- Full bathrooms: 1
- 1/2 bathrooms: 1
Primary bedroom
- Features: Ceiling Fan(s), Closet, Flooring - Wall to Wall Carpet
- Level: Second
- Area: 132
- Dimensions: 11 x 12
Bedroom 2
- Features: Ceiling Fan(s), Closet, Flooring - Wall to Wall Carpet
- Level: Second
- Area: 121
- Dimensions: 11 x 11
Bathroom 1
- Features: Bathroom - Half
- Level: First
Bathroom 2
- Features: Bathroom - Full, Bathroom - With Tub & Shower, Closet/Cabinets - Custom Built, Countertops - Upgraded
- Level: Second
Dining room
- Features: Ceiling Fan(s), Flooring - Laminate, Slider
- Level: First
- Area: 140
- Dimensions: 10 x 14
Family room
- Features: Flooring - Stone/Ceramic Tile
- Level: Basement
- Area: 110
- Dimensions: 10 x 11
Kitchen
- Features: Flooring - Stone/Ceramic Tile, Countertops - Stone/Granite/Solid, Stainless Steel Appliances
- Level: First
- Area: 110
- Dimensions: 10 x 11
Living room
- Features: Flooring - Laminate
- Level: First
- Area: 210
- Dimensions: 14 x 15
Heating
- Central, Natural Gas
Cooling
- Central Air
Appliances
- Included: Range, Dishwasher, Microwave, Refrigerator, Washer, Dryer, Plumbed For Ice Maker
- Laundry: In Basement, In Unit, Electric Dryer Hookup, Washer Hookup
Features
- Vaulted Ceiling(s), Loft, Bonus Room
- Flooring: Tile, Carpet, Laminate, Flooring - Wall to Wall Carpet, Flooring - Stone/Ceramic Tile
- Windows: Skylight(s)
- Has basement: Yes
- Number of fireplaces: 1
- Fireplace features: Living Room
- Common walls with other units/homes: 2+ Common Walls
Interior area
- Total structure area: 1,349
- Total interior livable area: 1,349 sqft
- Finished area above ground: 1,086
- Finished area below ground: 263
Property
Parking
- Total spaces: 2
- Parking features: Assigned, Paved
- Uncovered spaces: 2
Features
- Entry location: Unit Placement(Street)
- Patio & porch: Deck - Composite
- Exterior features: Deck - Composite
Details
- Parcel number: 1115976
- Zoning: R20S
Construction
Type & style
- Home type: Townhouse
- Property subtype: Condominium, Townhouse
Materials
- Frame
- Roof: Shingle
Condition
- Year built: 1983
Utilities & green energy
- Sewer: Private Sewer
- Water: Public
- Utilities for property: for Electric Range, for Electric Dryer, Washer Hookup, Icemaker Connection
Community & HOA
Community
- Features: Public Transportation, Shopping, Park, Golf, Highway Access
HOA
- Services included: Sewer, Insurance, Maintenance Structure, Road Maintenance, Maintenance Grounds, Snow Removal, Trash
- HOA fee: $445 monthly
Location
- Region: Plymouth
Financial & listing details
- Price per square foot: $334/sqft
- Tax assessed value: $344,500
- Annual tax amount: $4,371
- Date on market: 8/20/2026
Estimated market value
$448,500
$426,000 - $471,000
$3,132/mo
Price history
| Date | Event | Price |
|---|---|---|
| 8/19/2026 | Listed for sale | $450,000+73.1%$334/sqft |
Source: MLS PIN #73565420 Report a problem | ||
| 4/26/2019 | Sold | $260,000-2.6%$193/sqft |
Source: Public Record Report a problem | ||
| 3/29/2019 | Pending sale | $267,000$198/sqft |
Source: Erikson Enterprises #72428804 Report a problem | ||
| 3/6/2019 | Price change | $267,000-1.8%$198/sqft |
Source: Erikson Enterprises #72428804 Report a problem | ||
| 2/13/2019 | Listed for sale | $272,000$202/sqft |
Source: Erikson Enterprises #72428804 Report a problem | ||
| 2/6/2019 | Pending sale | $272,000$202/sqft |
Source: Erikson Enterprises #72428804 Report a problem | ||
| 1/14/2019 | Price change | $272,000-2.2%$202/sqft |
Source: Erikson Enterprises #72428804 Report a problem | ||
| 12/1/2018 | Listed for sale | $278,000+58.9%$206/sqft |
Source: Erikson Enterprises #72428804 Report a problem | ||
| 5/23/2012 | Listing removed | $174,900$130/sqft |
Source: Success! Real Estate #71376094 Report a problem | ||
| 5/3/2012 | Listed for sale | $174,900+29.1%$130/sqft |
Source: Success! Real Estate #71376094 Report a problem | ||
| 6/28/2000 | Sold | $135,500+48.9%$100/sqft |
Source: Public Record Report a problem | ||
| 12/11/1996 | Sold | $91,000$67/sqft |
Source: Public Record Report a problem | ||
Public tax history
| Year | Property taxes | Tax assessment |
|---|---|---|
| 2025 | $3,971 +0.3% | $312,900 +1.7% |
| 2024 | $3,961 -2.3% | $307,800 +4.1% |
| 2023 | $4,053 +3% | $295,600 +15.9% |
| 2022 | $3,935 -2.5% | $255,000 +2.2% |
| 2021 | $4,034 -1.2% | $249,600 |
| 2020 | $4,081 +20.1% | $249,600 +21.5% |
| 2019 | $3,399 +8.6% | $205,500 +8.1% |
| 2018 | $3,129 +6.8% | $190,100 +7.6% |
| 2017 | $2,930 +1.9% | $176,700 |
| 2016 | $2,875 +4.7% | $176,700 |
| 2015 | $2,746 +9.7% | $176,700 +6.8% |
| 2014 | $2,503 -14.2% | $165,400 -18.2% |
| 2013 | $2,916 +6.5% | $202,100 +2.1% |
| 2012 | $2,739 +5.2% | $197,900 -0.9% |
| 2011 | $2,603 +4.1% | $199,600 -0.9% |
| 2010 | $2,501 | $201,400 |
Find assessor info on the county website
Monthly payment
Est. payment
Payment breakdown
Explore the cost of this home by adjusting the details. Changes won't be saved.Climate risks
Neighborhood: North Plymouth
Nearby schools
Schools provided by the listing agent
- Elementary: Hedge
- Middle: Pcis
- High: Pnhs
Source: MLS PIN. This data may not be complete. We recommend contacting the local school district to confirm school assignments for this home.


Similar homes
- $475,0002 bd2 ba1.3k sqftClear Pond Condominiums, Plymouth, MA 02360For Sale
 MLS ID #73540935, William Thompson, Keller Williams Elite. MLS PIN
 - $499,0002 bd2 ba1.8k sqft241 Carver Rd APT 7, Plymouth, MA 02360For Sale
 MLS ID #73562577, Rahel Choi, eXp Realty LLC - Corporate Office. MLS PIN
 - $440,0002 bd2 ba946 sqftThe Village At Clear Pond, Plymouth, MA 02360For Sale
 MLS ID #73542584, Ellen Stratton, Compass. MLS PIN
 - $379,9002 bd2 ba1k sqft6 Ropewalk Court Condominium, Plymouth, MA 02360For Sale
 MLS ID #73554337, April Proctor, Keller Williams Realty Colonial Partners. MLS PIN
 - $449,9003 bd2 ba1.4k sqft3 Honora Lane UNIT 3, Buzzards Bay, MA 02532For Sale
 MLS ID #22602965, Sharon Lucido, Lucido Real Estate, LLC. CCIMLS
