Motivated seller! The seller is offering a $5,000 closing cost credit to the buyers! Move right into this spacious, sun-filled end-unit townhouse ideally located just 1.5 miles from Plymouth’s vibrant downtown, waterfront, shops, and restaurants. This well-maintained home offers 2 bedrooms, 1.5 baths, and a front-to-back living room featuring a cozy gas fireplace and slider to a private deck—perfect for morning coffee or relaxing at the end of the day. The bright kitchen and dining area provide an easy flow for everyday living and entertaining. Upstairs, you’ll find two generous skylit bedrooms, each with large walk-in closets, along with a full bath with tile flooring. The lower level offers excellent potential with a large unfinished basement and laundry area, ideal for storage, a workshop, or possible future expansion. A transfer switch is already wired—just add a generator. Additional highlights include 2 deeded parking spaces plus guest parking, a well-managed association, and beautifully landscaped grounds. A move-in-ready home offering comfort, convenience, and easy access to all that Plymouth has to offer.
Pending
$425,000
52 Liberty St APT C5, Plymouth, MA 02360
2beds
1,408sqft
Condominium, Townhouse
Built in 1983
-- sqft lot
$419,800 Zestimate®
$302/sqft
$582/mo HOA
What's special
Cozy gas fireplacePrivate deckSpacious sun-filled end-unit townhouseTwo generous skylit bedroomsLarge walk-in closetsBeautifully landscaped grounds
- 43 days
- 398
- 5
Likely to sell faster than
Zillow last checked:
Listing updated:
Listed by:
Joseph M. Dooner 781-291-9531,
Jones River Realty 781-291-9531
Source: MLS PIN,MLS#: 73554992
Facts & features
Interior
Bedrooms & bathrooms
- Bedrooms: 2
- Bathrooms: 2
- Full bathrooms: 1
- 1/2 bathrooms: 1
- Main level bathrooms: 1
Primary bedroom
- Features: Skylight, Walk-In Closet(s), Closet, Flooring - Wall to Wall Carpet
- Level: Second
- Area: 127.2
- Dimensions: 12 x 10.6
Bedroom 2
- Features: Skylight, Walk-In Closet(s), Flooring - Wall to Wall Carpet
- Level: Second
- Area: 150
- Dimensions: 15 x 10
Primary bathroom
- Features: No
Bathroom 1
- Features: Bathroom - Half, Flooring - Stone/Ceramic Tile
- Level: Main,First
- Area: 42.3
- Dimensions: 9 x 4.7
Bathroom 2
- Features: Bathroom - Full, Bathroom - With Tub & Shower, Flooring - Stone/Ceramic Tile
- Level: Second
- Area: 58.96
- Dimensions: 8.8 x 6.7
Dining room
- Features: Flooring - Stone/Ceramic Tile, Lighting - Overhead
- Level: Main,First
- Area: 130
- Dimensions: 13 x 10
Kitchen
- Features: Flooring - Stone/Ceramic Tile, Lighting - Overhead
- Level: Main,First
- Area: 110
- Dimensions: 11 x 10
Living room
- Features: Skylight, Ceiling Fan(s), Closet, Flooring - Stone/Ceramic Tile, Flooring - Wall to Wall Carpet, Cable Hookup, Deck - Exterior, Exterior Access
- Level: Main,First
- Area: 300
- Dimensions: 25 x 12
Heating
- Forced Air, Natural Gas
Cooling
- Central Air
Appliances
- Included: Range, Dishwasher, Microwave, Refrigerator, Washer, Dryer
- Laundry: Electric Dryer Hookup, Gas Dryer Hookup, Washer Hookup, In Basement, In Unit
Features
- Internet Available - Broadband
- Flooring: Tile, Carpet
- Doors: Insulated Doors, Storm Door(s)
- Windows: Insulated Windows
- Has basement: Yes
- Number of fireplaces: 1
- Fireplace features: Living Room
- Common walls with other units/homes: End Unit
Interior area
- Total structure area: 1,408
- Total interior livable area: 1,408 sqft
- Finished area above ground: 1,408
Property
Parking
- Total spaces: 2
- Parking features: Off Street, Assigned, Deeded, Guest, Paved, Exclusive Parking
- Uncovered spaces: 2
Features
- Patio & porch: Porch, Deck - Composite
- Exterior features: Porch, Deck - Composite
- Waterfront features: Ocean, 1 to 2 Mile To Beach, Beach Ownership(Public)
Details
- Parcel number: M:0003 B:0029 L:000C5,1115987
- Zoning: R20S
Construction
Type & style
- Home type: Townhouse
- Property subtype: Condominium, Townhouse
Materials
- Frame
- Roof: Shingle
Condition
- Year built: 1983
Utilities & green energy
- Electric: 110 Volts, 220 Volts, Circuit Breakers, 100 Amp Service
- Sewer: Inspection Required for Sale, Private Sewer
- Water: Public
- Utilities for property: for Gas Range, for Gas Dryer, for Electric Dryer, Washer Hookup
Community & HOA
Community
- Features: Public Transportation, Shopping, Tennis Court(s), Park, Walk/Jog Trails, Golf, Medical Facility, Bike Path, Conservation Area, Highway Access, Public School, T-Station
HOA
- Amenities included: Tennis Court(s)
- Services included: Sewer, Insurance, Maintenance Structure, Road Maintenance, Maintenance Grounds, Snow Removal
- HOA fee: $582 monthly
Location
- Region: Plymouth
Financial & listing details
- Price per square foot: $302/sqft
- Tax assessed value: $317,800
- Annual tax amount: $4,033
- Date on market: 7/25/2026
Estimated market value
$419,800
$399,000 - $441,000
$3,023/mo
Price history
| Date | Event | Price |
|---|---|---|
| 8/27/2026 | Pending sale | $425,000$302/sqft |
Source: MLS PIN #73554992 Report a problem | ||
| 8/17/2026 | Contingent | $425,000$302/sqft |
Source: MLS PIN #73554992 Report a problem | ||
| 7/25/2026 | Listed for sale | $425,000-2.3%$302/sqft |
Source: MLS PIN #73554992 Report a problem | ||
| 7/24/2026 | Listing removed | $435,000$309/sqft |
Source: MLS PIN #73499282 Report a problem | ||
| 7/8/2026 | Listed for sale | $435,000-3.3%$309/sqft |
Source: MLS PIN #73499282 Report a problem | ||
| 7/1/2026 | Listing removed | $449,900$320/sqft |
Source: MLS PIN #73499282 Report a problem | ||
| 5/25/2026 | Price change | $449,900-2.2%$320/sqft |
Source: MLS PIN #73499282 Report a problem | ||
| 4/9/2026 | Listed for sale | $459,900+2.2%$327/sqft |
Source: MLS PIN #73499282 Report a problem | ||
| 1/4/2026 | Listing removed | $450,000$320/sqft |
Source: MLS PIN #73449054 Report a problem | ||
| 11/8/2025 | Price change | $450,000-5.4%$320/sqft |
Source: MLS PIN #73449054 Report a problem | ||
| 10/29/2025 | Listed for sale | $475,900+273.3%$338/sqft |
Source: MLS PIN #73449054 Report a problem | ||
| 1/29/1999 | Sold | $127,500+27.5%$91/sqft |
Source: Public Record Report a problem | ||
| 9/14/1992 | Sold | $100,000$71/sqft |
Source: Public Record Report a problem | ||
Public tax history
| Year | Property taxes | Tax assessment |
|---|---|---|
| 2025 | $4,033 +0.4% | $317,800 +1.8% |
| 2024 | $4,017 -1.2% | $312,100 +5.2% |
| 2023 | $4,066 +0.8% | $296,600 +13.5% |
| 2022 | $4,032 -2.5% | $261,300 +2.2% |
| 2021 | $4,134 -1.1% | $255,800 |
| 2020 | $4,182 +13.7% | $255,800 +15% |
| 2019 | $3,678 +8.6% | $222,400 +8.1% |
| 2018 | $3,386 +6.7% | $205,700 +7.5% |
| 2017 | $3,172 +1.9% | $191,300 |
| 2016 | $3,112 +4.7% | $191,300 |
| 2015 | $2,973 +9.8% | $191,300 +6.9% |
| 2014 | $2,708 -14.2% | $179,000 -18.2% |
| 2013 | $3,157 +3.4% | $218,800 -0.9% |
| 2012 | $3,054 +5.2% | $220,700 -0.9% |
| 2011 | $2,903 +4.1% | $222,600 -0.8% |
| 2010 | $2,788 | $224,500 |
Find assessor info on the county website
Monthly payment
Est. payment
Payment breakdown
Explore the cost of this home by adjusting the details. Changes won't be saved.Climate risks
Neighborhood: North Plymouth
Nearby schools
Schools provided by the listing agent
- Middle: Pms
- High: Phs
Source: MLS PIN. This data may not be complete. We recommend contacting the local school district to confirm school assignments for this home.


Similar homes
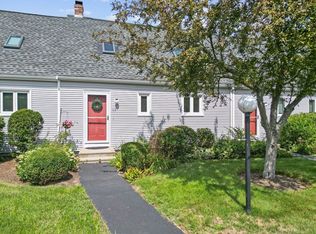
- $450,0002 bd2 ba1.3k sqftLiberty Street Condominiums, Plymouth, MA 02360For Sale
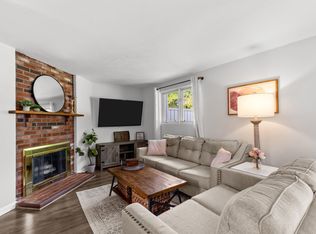 MLS ID #73565420, Jennifer Knight, Century 21 Tassinari Gold. MLS PIN
 - $489,9004 bd1 ba1.8k sqft27 Treetop Way, Plymouth, MA 02360For Sale
 MLS ID #73563250, The Ponte Group, Keller Williams South Watuppa. MLS PIN
 - $405,0002 bd2 ba1k sqftSagamore Park Village Condominiums, Sagamore Beach, MA 02562For Sale
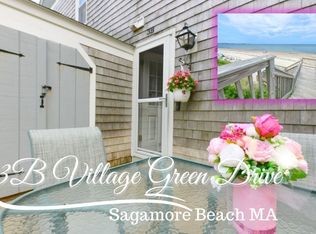 MLS ID #73550242, Sharon Lucido, Lucido Real Estate, LLC. MLS PIN
 - $259,0002 bd2 ba1.2k sqft51 Pinehurst Dr, Plymouth, MA 02360For Sale
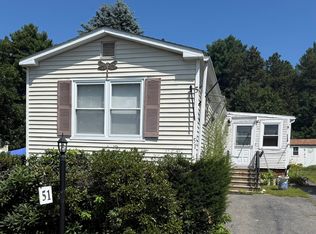 MLS ID #73568796, Kathleen Benassi, Realty Plus. MLS PIN
 - $398,0003 bd2 ba1.7k sqft29 Surrey Lane, Bourne, MA 02532For Sale
 MLS ID #22604222, Amy L Delgado, Salt Pond Realty LLP. CCIMLS
