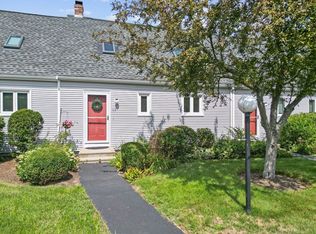
Move right into this spacious, sun-filled end-unit townhouse just 1.5 miles from Plymouth's vibrant downtown, waterfront, shops & restaurants. Privately situated with parking at the door, this home features a tastefully upgraded kitchen with quartz countertops, tile backsplash, stainless steel appliances, & a breakfast bar. The front-to- back living room offers shiplap accents, a cozy wood-burning fireplace & sliders to a private deck. Hardwood floors and chic custom lighting abound & a charming barn door adds style to the half bath. Upstairs, find two skylit bedrooms w/pickled flooring, HUGE walk-in closets & a full bath w/tiled flooring & glass tub enclosure. The walkout lower level includes a large, finished room w/ sliders to the yard & a separate area w/laundry perfect for storage or a workshop. Mechanical updates include a newer furnace, central air & water heater. Enjoy the benefits of a well-managed association, lushly landscaped grounds and a move-in ready home!
Sold for $495,000
$495,000
52 Liberty St APT J5, Plymouth, MA 02360
2beds
1,843sqft
Condominium, Townhouse
Built in 1983
-- sqft lot
$514,400 Zestimate®
$269/sqft
$3,433 Estimated rent
Home value
$514,400
$473,000 - $561,000
$3,433/mo
Zestimate® history
Owner options
List your home for rent
$3,433/mo
Rent Zestimate®
Find your next renter with Zillow Rental Manager. Plus, with online applications, you can quickly screen prospective tenants – for free.
$3,433/mo
Rent Zestimate®
Refinance and save
$3,571/mo
Est. payment
Refinancing to a lower rate could help reduce your monthly payments and save thousands over the life of the loan.
$3,571/mo
Est. payment
Explore your selling options
Work with a Zillow partner agent
Leverage their expertise and Zillow's premium Showcase listings to get your home seen by more buyers.
Get startedList with your own agent
Get your home in front of millions of buyers by listing it on Zillow.
Learn how to do itSell it yourself
Take full control of how buyers see your home on Zillow by listing For Sale by Owner (FSBO).
List your homeWhat's special
Wood-burning fireplacePrivate deckSun-filled end-unit townhouseTastefully upgraded kitchenHardwood floorsSkylit bedroomsQuartz countertops
Zillow last checked:
Listing updated:
Listed by:
Donna Geihe 617-549-2670,
LAER Realty Partners 508-591-7476
Bought with:
Thaddeus Johnson
Realty Advantage
Source: MLS PIN,MLS#: 73425854
Facts & features
Interior
Bedrooms & bathrooms
- Bedrooms: 2
- Bathrooms: 2
- Full bathrooms: 1
- 1/2 bathrooms: 1
Primary bedroom
- Features: Skylight, Walk-In Closet(s), Closet, Lighting - Pendant
- Level: Second
- Area: 189.44
- Dimensions: 14.67 x 12.92
Bedroom 2
- Features: Skylight, Walk-In Closet(s), Lighting - Pendant
- Level: Second
- Area: 138.85
- Dimensions: 10.75 x 12.92
Bathroom 1
- Features: Bathroom - Half
- Level: First
- Area: 42.78
- Dimensions: 8.42 x 5.08
Bathroom 2
- Features: Bathroom - Full, Flooring - Stone/Ceramic Tile
- Level: Second
- Area: 74.38
- Dimensions: 8.5 x 8.75
Dining room
- Features: Flooring - Hardwood, Open Floorplan, Lighting - Pendant
- Level: First
- Area: 178.26
- Dimensions: 14.17 x 12.58
Family room
- Features: Closet, Flooring - Wall to Wall Carpet, Exterior Access, Slider, Lighting - Overhead
- Level: Basement
- Area: 426.42
- Dimensions: 17 x 25.08
Kitchen
- Features: Dining Area, Countertops - Stone/Granite/Solid, Countertops - Upgraded, Open Floorplan, Remodeled, Gas Stove, Lighting - Pendant
- Level: First
- Area: 206.25
- Dimensions: 16.5 x 12.5
Living room
- Features: Closet, Flooring - Hardwood, Balcony / Deck, Exterior Access, Slider
- Level: First
- Area: 367.89
- Dimensions: 14.67 x 25.08
Heating
- Forced Air, Natural Gas
Cooling
- Central Air
Appliances
- Included: Range, Dishwasher, Refrigerator, Washer, Dryer
- Laundry: Electric Dryer Hookup, Washer Hookup, In Basement, In Unit
Features
- Flooring: Tile, Carpet, Laminate, Hardwood
- Has basement: Yes
- Number of fireplaces: 1
- Fireplace features: Living Room
- Common walls with other units/homes: End Unit,Corner
Interior area
- Total structure area: 1,843
- Total interior livable area: 1,843 sqft
- Finished area above ground: 1,408
- Finished area below ground: 435
Property
Parking
- Total spaces: 2
- Parking features: Assigned, Paved
- Uncovered spaces: 2
Features
- Entry location: Unit Placement(Street)
- Patio & porch: Deck, Patio
- Exterior features: Deck, Patio, Professional Landscaping
Details
- Parcel number: 1115969
- Zoning: R20S
Construction
Type & style
- Home type: Townhouse
- Property subtype: Condominium, Townhouse
- Attached to another structure: Yes
Materials
- Frame
- Roof: Shingle
Condition
- Year built: 1983
Utilities & green energy
- Electric: Circuit Breakers
- Sewer: Private Sewer
- Water: Public
- Utilities for property: for Electric Range
Community & HOA
HOA
- Services included: Sewer, Insurance, Maintenance Structure, Road Maintenance, Maintenance Grounds, Snow Removal, Trash
- HOA fee: $450 monthly
Location
- Region: Plymouth
Financial & listing details
- Price per square foot: $269/sqft
- Tax assessed value: $342,600
- Annual tax amount: $4,348
- Date on market: 1/3/2026
Price history
| Date | Event | Price |
|---|---|---|
| 10/24/2025 | Sold | $495,000-1%$269/sqft |
Source: MLS PIN #73425854 Report a problem | ||
| 9/14/2025 | Contingent | $499,900$271/sqft |
Source: MLS PIN #73425854 Report a problem | ||
| 9/4/2025 | Listed for sale | $499,9000%$271/sqft |
Source: MLS PIN #73425854 Report a problem | ||
| 8/29/2024 | Sold | $500,000+4.6%$271/sqft |
Source: MLS PIN #73256439 Report a problem | ||
| 7/29/2024 | Contingent | $478,000$259/sqft |
Source: MLS PIN #73256439 Report a problem | ||
| 7/25/2024 | Listed for sale | $478,000+6.2%$259/sqft |
Source: MLS PIN #73256439 Report a problem | ||
| 7/2/2024 | Contingent | $450,000$244/sqft |
Source: MLS PIN #73256439 Report a problem | ||
| 6/24/2024 | Listed for sale | $450,000+20%$244/sqft |
Source: MLS PIN #73256439 Report a problem | ||
| 7/15/2022 | Sold | $375,000+53.1%$203/sqft |
Source: Public Record Report a problem | ||
| 8/16/2017 | Sold | $245,000+4.3%$133/sqft |
Source: Public Record Report a problem | ||
| 6/21/2017 | Pending sale | $235,000$128/sqft |
Source: Boston Connect Real Estate #72182706 Report a problem | ||
| 6/15/2017 | Listed for sale | $235,000+4.4%$128/sqft |
Source: Boston Connect Real Estate #72182706 Report a problem | ||
| 7/19/2016 | Sold | $225,000-2.1%$122/sqft |
Source: Public Record Report a problem | ||
| 6/7/2016 | Pending sale | $229,900$125/sqft |
Source: Waterfront Realty Group #71991683 Report a problem | ||
| 5/31/2016 | Price change | $229,900-2.2%$125/sqft |
Source: Waterfront Realty Group #71991683 Report a problem | ||
| 4/27/2016 | Pending sale | $235,000$128/sqft |
Source: Waterfront Realty Group #71991683 Report a problem | ||
| 4/21/2016 | Listed for sale | $235,000+71.5%$128/sqft |
Source: Waterfront Realty Group #71991683 Report a problem | ||
| 6/30/1999 | Sold | $137,000+25.7%$74/sqft |
Source: Public Record Report a problem | ||
| 5/27/1997 | Sold | $109,000$59/sqft |
Source: Public Record Report a problem | ||
Public tax history
| Year | Property taxes | Tax assessment |
|---|---|---|
| 2025 | $4,348 +0.4% | $342,600 +1.8% |
| 2024 | $4,332 -1.3% | $336,600 +5.2% |
| 2023 | $4,387 -0.2% | $320,000 +12.4% |
| 2022 | $4,394 -2.4% | $284,800 +2.2% |
| 2021 | $4,504 -1.2% | $278,700 |
| 2020 | $4,557 +13.7% | $278,700 +15% |
| 2019 | $4,009 +9.1% | $242,400 +8.6% |
| 2018 | $3,676 +7.8% | $223,300 +8.6% |
| 2017 | $3,411 +1.9% | $205,700 |
| 2016 | $3,347 +4.7% | $205,700 |
| 2015 | $3,197 +9.7% | $205,700 +6.9% |
| 2014 | $2,913 -14.2% | $192,500 -18.2% |
| 2013 | $3,394 +3.3% | $235,200 -0.9% |
| 2012 | $3,284 +5.2% | $237,300 -0.9% |
| 2011 | $3,122 +4.1% | $239,400 -0.8% |
| 2010 | $2,998 | $241,400 |
Find assessor info on the county website
Neighborhood: North Plymouth
Nearby homes
- $435,0002 bd2 ba1.4k sqft52 Liberty St APT L3, Plymouth, MA 02360Sold

- $425,0002 bd2 ba1.4k sqft52 Liberty St APT C5, Plymouth, MA 02360For Sale

- $450,0002 bd2 ba1.3k sqft52 Liberty St APT G3, Plymouth, MA 02360Sold
- $382,0002 bd1 ba1k sqft52 Liberty St APT A2, Plymouth, MA 02360Off Market
- $402,2002 bd-- ba1k sqft52 Liberty St APT A3, Plymouth, MA 02360Off Market
- $235,0002 bd3 ba2k sqft52 Liberty St APT B1, Plymouth, MA 02360Sold
- $475,2002 bd3 ba2k sqft52 Liberty St APT D1, Plymouth, MA 02360Off Market
- $428,2002 bd2 ba1.5k sqft52 Liberty St APT D3, Plymouth, MA 02360Off Market
Nearby schools
GreatSchools rating
- 5/10Cold Spring Elementary SchoolGrades: K-5Distance: 0.6 mi
- 5/10Plymouth Community Intermediate SchoolGrades: 6-8Distance: 3.2 mi
- 5/10Plymouth North High SchoolGrades: 9-12Distance: 2.3 mi
Get a cash offer in 3 minutes
Find out how much your home could sell for in as little as 3 minutes with a no-obligation cash offer.
Estimated market value
$514,400
Get a cash offer in 3 minutes
Find out how much your home could sell for in as little as 3 minutes with a no-obligation cash offer.
Estimated market value
$514,400
- Massachusetts
- Plymouth County
- Plymouth
- 02360
- North Plymouth
- 52 Liberty St Apartment J5
Nearby cities
Nearby neighborhoods
Nearby zip codes
Other Plymouth Topics
