Another Parkwood gem is here for all buyers looking for a move-in ready. 3 bedrooms / 2.5 baths home! Almost a new build, completed in 2018, This lovely home features quality amenities: high ceilings, an open floor plan, beautiful gas fireplace wall as a focal point in the living and a first floor primary suite with direct access to the rear deck and pool! This versatile home can carry a coastal vibe or a more modern tone easily. The double lot is completely fenced in and offers room for an ADU, garage or expansion of the main house! Add an attached garage with an apartment above and still enjoy a sizable yard and outdoor amenities. Plenty of storage space with generous closets in the bedrooms, a full basement with storage and finished space, and a full size shed. This home is not in the flood plain but is an easy walk to Front Beach. High efficiency HVAC and hot water systems, terrific gas fireplace and easy care finishes throughout, like luxury vinyl flooring. Sweet features like the welcoming front porch and hydrangea lined walkway are perfect for seasonal decor and greeting neighbors! Enjoy the golf cart lifestyle of Parkwood Beach with its miles of association shoreline.
For sale
$679,000
18 Elmwood Street W, Wareham, MA 02571
3beds
1,462sqft
Single Family Residence
Built in 2018
8,712 Square Feet Lot
$673,800 Zestimate®
$464/sqft
$17/mo HOA
What's special
Terrific gas fireplaceRear deckFull size shedOpen floor planWelcoming front porchHydrangea lined walkwayHigh ceilings
- 11 days
- 614
- 30
Zillow last checked:
Listing updated:
Listed by:
Bernadette Kelly 508-789-5072,
Bernadette Kelly Group
Source: CCIMLS,MLS#: 22604857
Facts & features
Interior
Bedrooms & bathrooms
- Bedrooms: 3
- Bathrooms: 3
- Full bathrooms: 2
- 1/2 bathrooms: 1
Heating
- Natural Gas
Cooling
- Central Air
Appliances
- Included: Dishwasher, Microwave, Electric Range, Refrigerator, Washer, Natural Gas, Tankless Water Heater
- Laundry: Electric Dryer, Electric Dryer Hookup, Washer Hookup
Features
- Flooring: Laminate, Carpet
- Basement: Finished,Full
- Number of fireplaces: 1
Interior area
- Total structure area: 1,462
- Total interior livable area: 1,462 sqft
Property
Parking
- Total spaces: 8
- Parking features: Driveway, Off Street, Paved
- Has uncovered spaces: Yes
Features
- Stories: 2
- Patio & porch: Deck, Patio, Porch
- Exterior features: Underground Sprinkler System
- Has private pool: Yes
- Fencing: Full
Lot
- Size: 8,712 Square Feet
- Features: Fenced/Enclosed, Level
Details
- Additional structures: Outbuilding
- Parcel number: WARE M:0038 B:0000 L:0244
- Special conditions: None
Construction
Type & style
- Home type: SingleFamily
- Property subtype: Single Family Residence
Materials
- Shingle Siding, Vinyl Siding
- Roof: Asphalt
Condition
- Year built: 2018
Utilities & green energy
- Sewer: Public Sewer
- Water: Public
Community & HOA
HOA
- Has HOA: Yes
- Amenities included: Beach Access, Community Room, Tennis Court(s)
- Services included: Child Play Area
- HOA fee: $200 annually
Location
- Region: Wareham
Financial & listing details
- Price per square foot: $464/sqft
- Tax assessed value: $494,500
- Annual tax amount: $4,233
- Date on market: 9/24/2026
- Cumulative days on market: 12 days
Estimated market value
$673,800
$640,000 - $707,000
$3,573/mo
Price history
| Date | Event | Price |
|---|---|---|
| 9/24/2026 | Listed for sale | $679,000+805.3%$464/sqft |
Source: MLS PIN #73582266 Report a problem | ||
| 10/6/2017 | Sold | $75,000$51/sqft |
Source: Agent Provided Report a problem | ||
| 5/22/2017 | Listing removed | $75,000$51/sqft |
Source: Jack Conway - Conway On The Bay #72162425 Report a problem | ||
| 5/12/2017 | Pending sale | $75,000$51/sqft |
Source: Jack Conway - Conway On The Bay #72162425 Report a problem | ||
| 5/11/2017 | Listed for sale | $75,000$51/sqft |
Source: Jack Conway - Conway On The Bay #72162425 Report a problem | ||
Public tax history
| Year | Property taxes | Tax assessment |
|---|---|---|
| 2025 | $4,969 -6.4% | $476,900 +0.8% |
| 2024 | $5,311 +5.4% | $472,900 +12.9% |
| 2023 | $5,038 +9.9% | $418,800 +20.4% |
| 2022 | $4,584 +1.6% | $347,800 +3.7% |
| 2021 | $4,510 +5.4% | $335,300 +3.9% |
| 2020 | $4,280 +5.7% | $322,800 +5.9% |
| 2019 | $4,051 +250.1% | $304,800 +259% |
| 2018 | $1,157 +1.3% | $84,900 |
| 2017 | $1,142 +4.1% | $84,900 +4.7% |
| 2016 | $1,097 +3.5% | $81,100 |
| 2015 | $1,060 -19.4% | $81,100 -20.7% |
| 2014 | $1,315 +2.7% | $102,300 |
| 2013 | $1,281 -6.6% | $102,300 -16.1% |
| 2012 | $1,371 -0.1% | $121,900 -5.1% |
| 2011 | $1,373 +5.4% | $128,400 -4% |
| 2010 | $1,303 +25.3% | $133,800 -4.3% |
| 2009 | $1,040 -12.4% | $139,800 -18% |
| 2008 | $1,187 -9.7% | $170,500 +4.6% |
| 2007 | $1,315 +4.7% | $163,000 +3.2% |
| 2006 | $1,256 +18.8% | $158,000 +38.1% |
| 2005 | $1,057 +20.1% | $114,400 +32.9% |
| 2004 | $880 +4.9% | $86,100 |
| 2003 | $839 | $86,100 |
Find assessor info on the county website
Monthly payment
Est. payment
Payment breakdown
Explore the cost of this home by adjusting the details. Changes won't be saved.Climate risks
Neighborhood: 02571
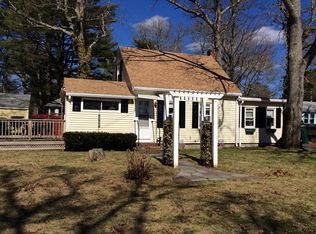
Similar homes
- $559,0003 bd2 ba1.5k sqft14 Crooked River Rd, Wareham, MA 02571For Sale
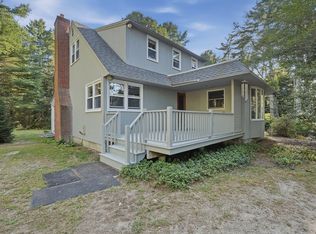 MLS ID #73577122, Derrick Demers, Lamacchia Realty, Inc. MLS PIN
 - $725,0003 bd3 ba1.5k sqft16 Carmichael Way, Wareham, MA 02571For Sale
 MLS ID #73578503, Shana Lundell, Coldwell Banker Realty - Plymouth. MLS PIN
 - $--2 bd2 ba1.5k sqft28 Nicholas Dr, Wareham, MA 02571Auction
 Auction.com 2
 - $639,9003 bd2 ba1.6k sqft28 Arlington Rd, Wareham, MA 02571For Sale
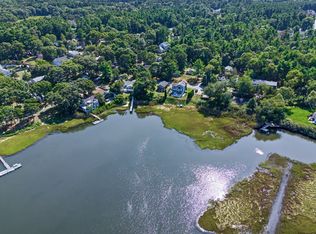 MLS ID #73581365, David Pedro, Century 21 Envoy. MLS PIN
 - $639,9003 bd3 ba1.4k sqft9 Beachwood Road, Bourne, MA 02532For Sale
 MLS ID #22604993, Nadine C Krasnow, Falmouth Fine Properties. CCIMLS
