PRIVATE. WATER-ORIENTED. MADE FOR ENJOYING LIFE. Tucked beside Queen Sewell Pond and just moments from expansive Buttermilk Bay, 5 Birch Street offers the perfect blend of privacy, easy one-level living, and an exceptional outdoor lifestyle. Inside, the inviting floor plan features a sunroom with a new Anderson slider, stainless-steel appliances, and a fabulous wet bar with second sink and wine cooler—ideal for entertaining or relaxing with friends. A 2020 furnace, newer roof and Hardie Board siding add peace of mind. Outside is where this home truly shines. Irrigation system in both front and backyard. The private fenced backyard features two storage sheds, and a custom-built 2023 smokehouse with smoker, 36-inch Weber griddle and grill (negotiable). A unique outdoor sitting area crafted from reclaimed lumber dating to the 1860s adds character and history to this special space. With approximately six paved parking spaces and easy access to the area's natural beauty and water resources, this is more than a home—it's an opportunity to embrace the Buzzards Bay lifestyle and make every day feel like a getaway.
For sale
$535,000
5 Birch Street, Buzzards Bay, MA 02532
3beds
1,120sqft
Single Family Residence
Built in 1955
8,276 Square Feet Lot
$526,200 Zestimate®
$478/sqft
$-- HOA
What's special
- 49 days
- 1,617
- 92
Likely to sell faster than
Zillow last checked:
Listing updated:
Listed by:
INSPIRE Team 508-866-7787,
Keller Williams Realty,
Brenda Loan 774-836-8753,
Keller Williams Realty
Source: CCIMLS,MLS#: 22604096
Facts & features
Interior
Bedrooms & bathrooms
- Bedrooms: 3
- Bathrooms: 2
- Full bathrooms: 1
- 1/2 bathrooms: 1
Heating
- Oil
Cooling
- Has cooling: Yes
Appliances
- Included: Dishwasher, Freezer, Microwave, Electric Range, Refrigerator, Washer, Wine Cooler, Oil, Water Heater
- Laundry: Electric Dryer
Features
- Linen Closet, Recessed Lighting
- Flooring: Tile, Carpet
Interior area
- Total structure area: 1,120
- Total interior livable area: 1,120 sqft
Property
Parking
- Total spaces: 6
- Parking features: Driveway, Off Street, Paved
- Has uncovered spaces: Yes
Features
- Stories: 1
- Patio & porch: Patio, Screened Porch
- Exterior features: Underground Sprinkler System
- Waterfront features: Waterview
Lot
- Size: 8,276 Square Feet
Details
- Additional structures: Outbuilding
- Parcel number: BOUR M:194 B: L:2460
- Special conditions: None
Construction
Type & style
- Home type: SingleFamily
- Property subtype: Single Family Residence
Materials
- Shingle Siding, Wood Siding
- Roof: Asphalt,Shingle
Condition
- Year built: 1955
Utilities & green energy
- Water: Public
Community & HOA
Location
- Region: Bourne
Financial & listing details
- Price per square foot: $478/sqft
- Tax assessed value: $376,500
- Annual tax amount: $2,880
- Date on market: 8/20/2026
- Cumulative days on market: 30 days
Estimated market value
$526,200
$500,000 - $553,000
$2,684/mo
Price history
| Date | Event | Price |
|---|---|---|
| 9/9/2026 | Listed for sale | $535,000+151.2%$478/sqft |
Source:  CCIMLS #22604096 Report a problem CCIMLS #22604096 Report a problem | ||
| 6/28/2013 | Sold | $213,000+153.6%$190/sqft |
Source: CCIMLS #21302299 Report a problem | ||
| 10/13/2000 | Sold | $84,000+16.7%$75/sqft |
Source: Public Record Report a problem | ||
| 3/8/1993 | Sold | $72,000-32.8%$64/sqft |
Source: Public Record Report a problem | ||
| 11/18/1992 | Sold | $107,174$96/sqft |
Source: Public Record Report a problem | ||
Public tax history
| Year | Property taxes | Tax assessment |
|---|---|---|
| 2025 | $2,801 +2.2% | $358,700 +5% |
| 2024 | $2,740 +2.7% | $341,600 +12.8% |
| 2023 | $2,668 +4.1% | $302,800 +19.2% |
| 2022 | $2,563 +2.9% | $254,000 +9.8% |
| 2021 | $2,491 +3.1% | $231,300 +2.8% |
| 2020 | $2,415 +5% | $224,900 +2.7% |
| 2019 | $2,301 +10.3% | $218,900 +10.6% |
| 2018 | $2,086 +3.4% | $197,900 +1% |
| 2017 | $2,018 +10.2% | $195,900 +8.7% |
| 2016 | $1,832 | $180,300 |
Find assessor info on the county website
Monthly payment
Est. payment
Payment breakdown
Explore the cost of this home by adjusting the details. Changes won't be saved.Climate risks
Neighborhood: 02532
Similar homes
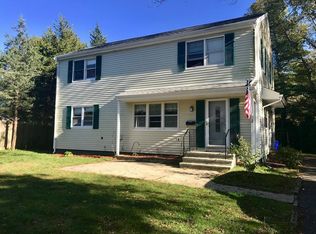
- $599,9003 bd2 ba1.1k sqft3 Autumn Way, Bourne, MA 02532For Sale
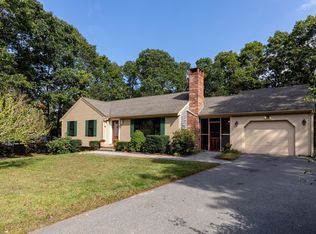 MLS ID #73558372, Marie Negus, RE/MAX Real Estate Center. MLS PIN
 - $499,0003 bd2 ba1k sqft5 Freighthouse Road, Sagamore, MA 02561For Sale
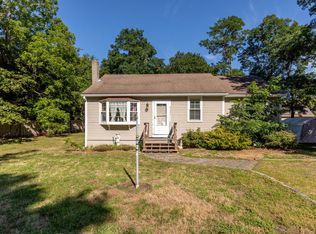
 MLS ID #22603804, Sandra Milano, RE/MAX Executive Realty. CCIMLS
 - $499,0003 bd2 ba1k sqft5 Freight House Rd, Sagamore, MA 02561For Sale
 MLS ID #73560808, Sandra Milano, REMAX Executive Realty. MLS PIN
 - $450,0003 bd3 ba1.4k sqftCanal Crossing, Buzzards Bay, MA 02532For Sale
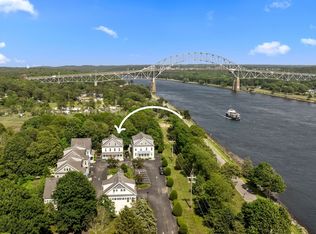 MLS ID #73494348, Maria Romero Vagnini, Mathieu Newton Sotheby's International Realty. MLS PIN
 - $535,0003 bd2 ba1k sqft39 Kerrywood Drive, Teaticket, MA 02536For SaleMLS ID #22604673, Annie Hart Cool Team, Sotheby's International Realty. CCIMLS
- $549,5003 bd1 ba1k sqft25 Deepwood Drive, East Falmouth, MA 02536For SaleMLS ID #22603544, James O'Brien, Keller Williams Realty. CCIMLS
