Welcome to 307 Elm St! This inviting home is ready for you to move in and begin your next chapter. The open kitchen/ living room serves as a captivating centerpiece, featuring a cozy fireplace and high ceilings that create an expansive, airy atmosphere. Offering three comfortable bedrooms, a well-appointed full bathroom and lots of storage. Finished walk out lower level family room create a great space for teens or possible in-law Apt. leading to a private patio extending the living space outdoors, offering a perfect setting for quiet mornings or entertaining guests. The generous acre lot provides ample room for outdoor activities and potential landscaping dreams and expansion. This property offers a harmonious blend of comfort and style. Conveniently located and ready for it's new family! Showings begin at Open house this weekend!
Under contract
Price cut: $10K (10/12)
$619,000
307 Elm St, Kingston, MA 02364
3beds
1,048sqft
Single Family Residence
Built in 1996
1.06 Acres Lot
$619,000 Zestimate®
$591/sqft
$-- HOA
What's special
Cozy fireplaceThree comfortable bedroomsGenerous acre lotHigh ceilingsExpansive airy atmosphereLots of storage
- 20 days
- 606
- 26
Zillow last checked:
Listing updated:
Listed by:
Jennifer Curran 508-962-1878,
eXp Realty LLC 888-854-7493
Source: MLS PIN,MLS#: 73586530
Facts & features
Interior
Bedrooms & bathrooms
- Bedrooms: 3
- Bathrooms: 1
- Full bathrooms: 1
Primary bedroom
- Level: First
Bedroom 2
- Level: First
Bedroom 3
- Level: First
Bathroom 1
- Level: First
Dining room
- Level: First
Family room
- Level: Basement
Kitchen
- Level: First
Living room
- Level: First
Heating
- Baseboard, Oil
Cooling
- Window Unit(s)
Appliances
- Included: Water Heater, Range, Dishwasher, Microwave, Refrigerator
- Laundry: In Basement
Features
- Flooring: Tile, Carpet
- Windows: Insulated Windows
- Basement: Full,Finished,Walk-Out Access
- Number of fireplaces: 1
- Fireplace features: Living Room
Interior area
- Total structure area: 1,048
- Total interior livable area: 1,048 sqft
- Finished area above ground: 1,048
Property
Parking
- Total spaces: 6
- Parking features: Paved Drive, Paved
- Uncovered spaces: 6
Accessibility
- Accessibility features: Accessible Entrance
Features
- Patio & porch: Deck, Patio
- Exterior features: Deck, Patio, Rain Gutters, Storage
- Waterfront features: Bay, Lake/Pond
Lot
- Size: 1.06 Acres
- Features: Wooded
Details
- Parcel number: M:0063 B:0001 L:0017,1052848
- Zoning: res
Construction
Type & style
- Home type: SingleFamily
- Architectural style: Ranch
- Property subtype: Single Family Residence
Materials
- Foundation: Concrete Perimeter
Condition
- Year built: 1996
Utilities & green energy
- Sewer: Public Sewer
- Water: Public
- Utilities for property: for Electric Range
Community & HOA
Community
- Features: Public Transportation, Shopping, Park, Stable(s), Golf, Highway Access
HOA
- Has HOA: No
Location
- Region: Kingston
Financial & listing details
- Price per square foot: $591/sqft
- Tax assessed value: $521,600
- Annual tax amount: $6,687
- Date on market: 10/6/2026
- Road surface type: Paved
Estimated market value
$619,000
$588,000 - $650,000
$3,192/mo
Price history
| Date | Event | Price |
|---|---|---|
| 10/15/2026 | Contingent | $619,000$591/sqft |
Source: MLS PIN #73586530 Report a problem | ||
| 10/12/2026 | Price change | $619,000-1.6%$591/sqft |
Source: MLS PIN #73586530 Report a problem | ||
| 10/5/2026 | Listed for sale | $629,000+209.9%$600/sqft |
Source: MLS PIN #73586530 Report a problem | ||
| 3/31/2000 | Sold | $203,000+38.6%$194/sqft |
Source: Public Record Report a problem | ||
| 3/28/1997 | Sold | $146,500+11.1%$140/sqft |
Source: Public Record Report a problem | ||
| 3/29/1996 | Sold | $131,900$126/sqft |
Source: Public Record Report a problem | ||
Public tax history
| Year | Property taxes | Tax assessment |
|---|---|---|
| 2025 | $6,587 +11.4% | $507,900 +9.2% |
| 2024 | $5,911 +3.7% | $465,100 +9% |
| 2023 | $5,699 -2% | $426,600 +6.9% |
| 2022 | $5,816 +3.4% | $398,900 +14.1% |
| 2021 | $5,623 +7.9% | $349,700 +9.2% |
| 2020 | $5,211 +2.5% | $320,100 +3.6% |
| 2019 | $5,086 +3.8% | $309,000 +3.8% |
| 2018 | $4,899 +6.8% | $297,800 +7.1% |
| 2017 | $4,589 +0% | $278,100 +6.8% |
| 2016 | $4,587 +3.9% | $260,500 |
| 2015 | $4,413 +0.2% | $260,500 -1.3% |
| 2014 | $4,404 +10.9% | $264,000 +9.1% |
| 2013 | $3,970 -0.4% | $241,900 -7% |
| 2012 | $3,986 -1.6% | $260,000 -5.9% |
| 2011 | $4,049 +4.1% | $276,400 -3.8% |
| 2010 | $3,889 +3% | $287,200 -4.9% |
| 2009 | $3,775 +1.9% | $302,000 -3.1% |
| 2008 | $3,703 +9.8% | $311,700 -4.8% |
| 2007 | $3,374 +4.5% | $327,300 +3.7% |
| 2006 | $3,229 +8.7% | $315,600 +19.8% |
| 2005 | $2,970 +8.7% | $263,500 +5.6% |
| 2004 | $2,733 +5.5% | $249,600 +37.8% |
| 2003 | $2,590 +4.9% | $181,100 +1% |
| 2001 | $2,469 -1.8% | $179,300 +20.8% |
| 1999 | $2,514 | $148,400 |
Find assessor info on the county website
Monthly payment
Est. payment
Payment breakdown
Explore the cost of this home by adjusting the details. Changes won't be saved.Climate risks
Neighborhood: 02364

Similar homes
- $629,0003 bd2 ba1.5k sqft11 Lantern Ln, Plymouth, MA 02360For Sale
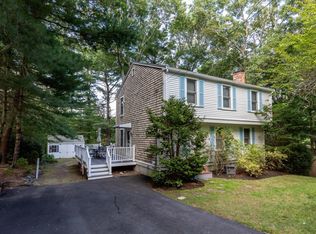 MLS ID #73587268, Sweeney Team, William Raveis R.E. & Home Services. MLS PIN
- $645,0003 bd2 ba1.1k sqft32 Grandview Dr, Plymouth, MA 02360For Sale
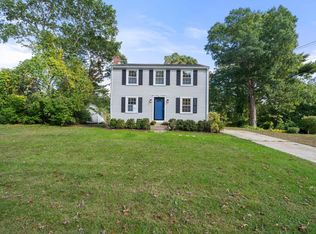 MLS ID #73584368, Peter Keane, William Raveis R.E. & Homes Services. MLS PIN
- $799,9002 bd1 ba1.3k sqft4 Starling Ave, Kingston, MA 02364For Sale
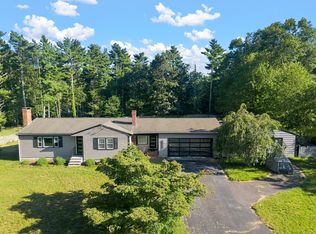 MLS ID #73572868, Chelsea McLaughlin, RE/MAX Legacy. MLS PIN
- $599,9003 bd2 ba1.4k sqft87 River St, Middleboro, MA 02346For Sale
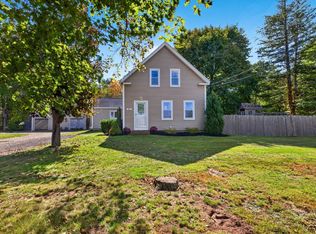 MLS ID #73587002, Rick Leo, Goodwin Realty Group, LLC. MLS PIN
