Welcome to easy one-level living at desirable Windward Pines in Onset! This beautifully appointed “Liberty” model offers a bright, open and airy floor plan with thoughtful touches throughout. The spacious kitchen with peninsula for seating flows seamlessly into the dining area, featuring an added wet bar—perfect for entertaining. Relax by the fireplace in the inviting living room or step into the beautiful three-season room, offering a peaceful and private retreat. Convenient first-floor laundry adds to the ease of single-level living, while the finished lower level features a “wellness room,” ideal for quiet time, exercise, hobbies or additional flexible space. A one-car garage completes the home. Enjoy all that the Onset area has to offer—just minutes to beautiful beaches, restaurants, shopping and, of course, golf! Whether you’re looking for a year-round home or an easy coastal lifestyle, this special property offers comfort, convenience and a wonderful location. First Open House Saturday 10/10/26 12-2pm.
For sale
$769,000
53 Bay Pointe Dr #53, Buzzards Bay, MA 02532
2beds
1,652sqft
Condominium, Duplex
Built in 2020
-- sqft lot
$-- Zestimate®
$465/sqft
$490/mo HOA
What's special
One-car garageConvenient first-floor laundry
- 1 day
- 64
- 2
Zillow last checked:
Listing updated:
Listed by:
Sue Ann Murley 781-254-5627,
Conway - Wareham 508-295-6560
Source: MLS PIN,MLS#: 73588372
Facts & features
Interior
Bedrooms & bathrooms
- Bedrooms: 2
- Bathrooms: 2
- Full bathrooms: 2
Primary bedroom
- Features: Walk-In Closet(s), Flooring - Wood
- Level: First
Bedroom 2
- Features: Flooring - Wood
- Level: First
Primary bathroom
- Features: Yes
Bathroom 1
- Features: Bathroom - With Tub & Shower
- Level: First
Bathroom 2
- Features: Bathroom - Tiled With Shower Stall
- Level: First
Dining room
- Features: Flooring - Wood, Wet Bar, Open Floorplan
- Level: First
Kitchen
- Features: Flooring - Wood, Open Floorplan
- Level: First
Living room
- Features: Vaulted Ceiling(s), Flooring - Wood, Open Floorplan, Slider
- Level: First
Heating
- Forced Air, Electric, Radiant
Cooling
- Central Air
Appliances
- Included: Range, Dishwasher, Disposal, Microwave, Refrigerator, Washer, Dryer
- Laundry: First Floor, In Unit, Electric Dryer Hookup, Washer Hookup
Features
- Slider, Bonus Room, Sun Room, Wet Bar
- Flooring: Wood
- Has basement: Yes
- Number of fireplaces: 1
- Fireplace features: Living Room
Interior area
- Total structure area: 1,652
- Total interior livable area: 1,652 sqft
- Finished area above ground: 1,652
Property
Parking
- Total spaces: 2
- Parking features: Attached, Off Street
- Attached garage spaces: 1
- Uncovered spaces: 1
Features
- Entry location: Unit Placement(Street)
- Patio & porch: Porch, Deck
- Exterior features: Porch, Deck, Professional Landscaping, Sprinkler System
- Waterfront features: Bay, 1/2 to 1 Mile To Beach, Beach Ownership(Public)
Details
- Parcel number: M:0002 B:0000 L:1004W53,4056882
- Zoning: CR
Construction
Type & style
- Home type: Condo
- Property subtype: Condominium, Duplex
- Attached to another structure: Yes
Materials
- Frame
- Roof: Shingle
Condition
- Year built: 2020
Utilities & green energy
- Electric: 150 Amp Service
- Sewer: Public Sewer
- Water: Public
- Utilities for property: for Gas Range, for Electric Dryer, Washer Hookup
Community & HOA
Community
- Features: Public Transportation, Shopping, Tennis Court(s), Park, Walk/Jog Trails, Golf, Medical Facility, Laundromat, Bike Path, Conservation Area, Highway Access, House of Worship, Marina, Public School
HOA
- Services included: Insurance, Maintenance Structure, Road Maintenance, Maintenance Grounds, Snow Removal, Reserve Funds
- HOA fee: $490 monthly
Location
- Region: Buzzards Bay
Financial & listing details
- Price per square foot: $465/sqft
- Tax assessed value: $586,900
- Annual tax amount: $5,024
- Date on market: 10/8/2026
Estimated market value
Not available
Estimated sales range
Not available
Not available
Price history
| Date | Event | Price |
|---|---|---|
| 10/8/2026 | Listed for sale | $769,000$465/sqft |
Source: MLS PIN #73588372 Report a problem | ||
Public tax history
Tax history is unavailable.
Monthly payment
Est. payment
Payment breakdown
Explore the cost of this home by adjusting the details. Changes won't be saved.Climate risks
Neighborhood: 02532
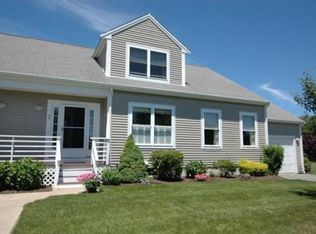
- $531,9002 bd3 ba1.6k sqft50 Bay Pointe Drive Ext, Buzzards Bay, MA 02532Off Market
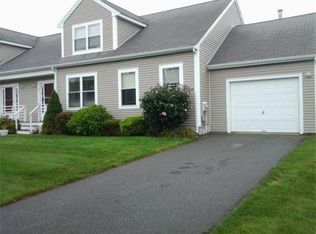
- $530,2003 bd3 ba1.6k sqft54 Bay Pointe Drive Ext, Buzzards Bay, MA 02532Off Market
- $539,0003 bd2 ba1.6k sqft57 Bay Pointe Drive Ext, Buzzards Bay, MA 02532Off Market
- $597,5002 bd3 ba1.8k sqft61 Bay Pointe Drive Ext, Buzzards Bay, MA 02532Off Market
Similar homes
- $785,0002 bd2 ba1.6k sqftWindward Pines, Buzzards Bay, MA 02532For Sale
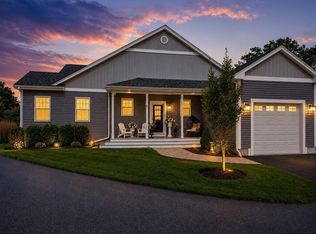 MLS ID #73572489, Brennan Team, Century 21 North East. MLS PIN
 - $785,0002 bd2 ba1.6k sqft5 Jetty Ct, Buzzards Bay, MA 02532For Sale
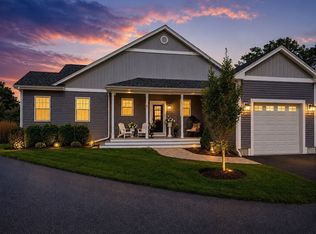 MLS ID #73575886, Brennan Team, Century 21 North East. MLS PIN
 - $789,9002 bd3 ba2.2k sqft38 Cahoon Rd #38, Onset, MA 02558For Sale
 MLS ID #73541366, Kristen M. Dailey, The Firm. MLS PIN
 - $699,0003 bd2 ba1.5k sqft908 Shore Rd, Bourne, MA 02532For Sale
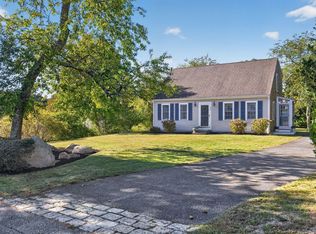 MLS ID #73588826, Cheryl Ferrara, Sotheby's International Realty. MLS PIN
 - $389,0002 bd2 ba1k sqft65 Roundhouse Road UNIT 65, Bourne, MA 02532For Sale
 MLS ID #22605166, Claudine D Wrighter, Sotheby's International Realty. CCIMLS
 - $475,0002 bd2 ba2k sqft540 Head Of The Bay Road, Bourne, MA 02532For SaleMLS ID #22605096, Patricia McArdle, BOLD Real Estate Inc.. CCIMLS
- $729,9003 bd2 ba2.4k sqft37 Yearling Run Road, Bourne, MA 02532For SaleMLS ID #22604979, Jane Sorenti, Sorenti Properties LLC. CCIMLS
- $799,0003 bd2 ba1.6k sqft47 Nanumett Street, Onset, MA 02558For SaleMLS ID #22603465, Jane Sorenti, Sorenti Properties LLC. CCIMLS
- $639,0002 bd3 ba2.1k sqft6 Aspen Road, Buzzards Bay, MA 02532For SaleMLS ID #22604475, John DeLellis, Keller Williams Realty. CCIMLS
- $699,0003 bd2 ba1.5k sqft908 Shore Road, Pocasset, MA 02559For SaleMLS ID #22605152, Cheryl Ferrara, Sotheby's International Realty. CCIMLS
- $529,0002 bd3 ba1.7k sqft13 Laurel Hill Court UNIT 13, Bourne, MA 02532For SaleMLS ID #22602106, Sandra Milano, RE/MAX Executive Realty. CCIMLS
- $599,0004 bd2 ba2.1k sqft391 Scenic Highway, Buzzards Bay, MA 02532For SaleMLS ID #22604663, Janet M Maxim, Cape Landing Real Estate. CCIMLS
