Rare opportunity at Windward Pines! Built in 2019 and set on one of the community’s most desirable lots, this beautifully maintained stand-alone home offers the privacy and feel of a single-family home with the ease of low-maintenance condominium living. Offering 1,658 sq. ft., 2 bedrooms, 2 full baths and an attached one-car garage, the home features a bright, open-concept design with soaring ceilings and abundant natural light. The well-appointed kitchen features granite countertops, stainless-steel appliances and generous cabinetry, opening seamlessly to the dining and living areas—perfect for everyday living and entertaining. The private primary suite and comfortable second bedroom provide flexible space for guests or a home office. Outside, enjoy a beautifully landscaped, private backyard with a paver patio—an exceptional setting for relaxing or entertaining. A huge full unfinished basement provides outstanding storage and excellent potential for future finished space. Enjoy the Windward Pines lifestyle just minutes from Onset Beach, marinas, restaurants and shops, with Bay Pointe Golf Club just a short walk away. A special property combining privacy, convenience and coastal living in one of Onset’s most desirable communities.
For sale
$785,000
5 Jetty Ct #5, Buzzards Bay, MA 02532
2beds
1,658sqft
Condominium
Built in 2019
-- sqft lot
$-- Zestimate®
$473/sqft
$490/mo HOA
What's special
Paver patioAttached one-car garageBright open-concept designWell-appointed kitchenBeautifully landscaped private backyardGranite countertopsPrivate primary suite
- 5 days
- 160
- 7
Zillow last checked:
Listing updated:
Listed by:
Brennan Team 508-942-4394,
Century 21 North East 800-844-7653
Source: MLS PIN,MLS#: 73572489
Facts & features
Interior
Bedrooms & bathrooms
- Bedrooms: 2
- Bathrooms: 2
- Full bathrooms: 2
Primary bedroom
- Level: First
Bedroom 2
- Level: First
Primary bathroom
- Features: Yes
Bathroom 1
- Level: First
Bathroom 2
- Level: First
Dining room
- Features: Open Floorplan
- Level: First
Kitchen
- Level: First
Living room
- Features: Cathedral Ceiling(s), Flooring - Hardwood
- Level: First
Heating
- Electric, Radiant
Cooling
- Central Air
Appliances
- Included: Range, Oven, Dishwasher, Disposal, Microwave, Refrigerator, Freezer, Washer, Dryer, Plumbed For Ice Maker
- Laundry: In Basement, In Unit, Electric Dryer Hookup, Washer Hookup
Features
- Flooring: Wood, Tile, Stone / Slate
- Doors: Insulated Doors, Storm Door(s)
- Windows: Storm Window(s)
- Has basement: Yes
- Has fireplace: No
- Common walls with other units/homes: Corner
Interior area
- Total structure area: 1,658
- Total interior livable area: 1,658 sqft
- Finished area above ground: 1,658
Property
Parking
- Total spaces: 3
- Parking features: Attached, Garage Door Opener, Storage, Paved, Exclusive Parking
- Attached garage spaces: 1
- Uncovered spaces: 2
Features
- Entry location: Unit Placement(Ground,Walkout,Courtyard)
- Patio & porch: Porch, Patio
- Exterior features: Porch, Patio, Rain Gutters, Professional Landscaping, Sprinkler System
- Waterfront features: Bay, 3/10 to 1/2 Mile To Beach
Details
- Parcel number: M:0002 B:0000 L:1004W5,5073296
- Zoning: CR
Construction
Type & style
- Home type: Condo
- Property subtype: Condominium
Materials
- Conventional (2x4-2x6)
- Roof: Asphalt/Composition Shingles
Condition
- Year built: 2019
Utilities & green energy
- Electric: 100 Amp Service
- Sewer: Public Sewer
- Water: Public
- Utilities for property: for Gas Range, for Gas Oven, for Electric Dryer, Washer Hookup, Icemaker Connection
Green energy
- Energy efficient items: Thermostat
Community & HOA
HOA
- Services included: Insurance, Maintenance Structure, Road Maintenance, Maintenance Grounds, Snow Removal
- HOA fee: $1,470 quarterly
Location
- Region: Buzzards Bay
Financial & listing details
- Price per square foot: $473/sqft
- Tax assessed value: $612,100
- Annual tax amount: $5,240
- Date on market: 9/11/2026
Estimated market value
Not available
Estimated sales range
Not available
Not available
Price history
| Date | Event | Price |
|---|---|---|
| 9/11/2026 | Listed for sale | $785,000$473/sqft |
Source: MLS PIN #73572489 Report a problem | ||
Public tax history
Tax history is unavailable.
Monthly payment
Est. payment
Payment breakdown
Explore the cost of this home by adjusting the details. Changes won't be saved.Climate risks
Neighborhood: 02532
Nearby schools
Schools provided by the listing agent
- High: Wareham High School
Source: MLS PIN. This data may not be complete. We recommend contacting the local school district to confirm school assignments for this home.
Similar homes
- $785,0002 bd2 ba1.6k sqft5 Jetty Ct, Buzzards Bay, MA 02532For Sale
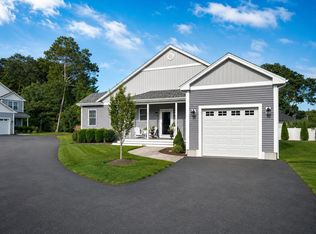 MLS ID #73575886, Brennan Team, Century 21 North East. MLS PIN
 - $789,9002 bd3 ba2.2k sqft38 Cahoon Rd #38, Onset, MA 02558For Sale
 MLS ID #73541366, Kristen M. Dailey, The Firm. MLS PIN
 - $649,0002 bd3 ba2.1k sqft6 Aspen Road, Bourne, MA 02532For Sale

 MLS ID #22604475, John DeLellis, Keller Williams Realty. CCIMLS
 - $649,0002 bd3 ba2.1k sqftHerring Run, Buzzards Bay, MA 02532For Sale
 MLS ID #73572922, John DeLellis, Keller Williams Realty. MLS PIN
 - $660,0002 bd3 ba2k sqft14 Sea Knoll Court UNIT 14, Buzzards Bay, MA 02532For SaleMLS ID #22603936, Tracy E Berestecky, Kinlin Grover Compass. CCIMLS
- $627,0002 bd3 ba2k sqft13 Hollyhock Knoll Court UNIT 13, Bourne, MA 02532For SaleMLS ID #22601450, Joe Lento, Keller Williams Realty. CCIMLS
- $659,0002 bd3 ba2k sqft2 Amberwood Court UNIT 2, Bourne, MA 02532For SaleMLS ID #22601284, Josette Adams, Sandra O'Connor. CCIMLS
- $819,9002 bd2 ba1.7k sqft15 Beacon Street #15, Onset, MA 02558For SaleMLS ID #22602872, Christine M Brennan, Century 21 North East. CCIMLS
- $875,0003 bd2 ba2.2k sqft3 Midway Road, Pocasset, MA 02559For SaleMLS ID #22604322, Jane Sorenti, Sorenti Properties LLC. CCIMLS
- $799,9004 bd4 ba2k sqft11 Burbank Street, Sandwich, MA 02563For SaleMLS ID #22604314, Tori Harrison Farr, Sotheby's International Realty, Inc.. CCIMLS
- $799,0002 bd2 ba1.2k sqft67 Four Seasons Drive, Mashpee, MA 02649For SaleMLS ID #22603081, Michael J Degnan, Christie's Int'l RE Atlantic Brokerage. CCIMLS
- $799,0002 bd2 ba1.2k sqft63 Four Seasons Drive, Mashpee, MA 02649For SaleMLS ID #22603080, Michael J Degnan, Christie's Int'l RE Atlantic Brokerage. CCIMLS
