Skip main navigation
Off market
  • $555,800

    2 Oakmont Drive #2, Buzzards Bay, MA 02532

    3beds
    1,985sqft
    Condominium
    Built in 1989
    -- sqft lot
    $555,800 Zestimate®
    $280/sqft
    $3,571 Estimated rent

    Home value

    $555,800

    $522,000 - $589,000

    $3,571/mo

    Zestimate® history
    Loading
    Loading...

    Owner options

    List your home for rent

    $3,571/mo

    Rent Zestimate®

    Find your next renter with Zillow Rental Manager. Plus, with online applications, you can quickly screen prospective tenants – for free.

    Learn more

    $3,571/mo

    Rent Zestimate®

    Refinance and save

    $3,505/mo

    Est. payment

    Refinancing to a lower rate could help reduce your monthly payments and save thousands over the life of the loan.

    See today's rates

    $3,505/mo

    Est. payment

    Explore your selling options

    Work with a Zillow partner agent

    Leverage their expertise and Zillow's premium Showcase listings to get your home seen by more buyers.

    Get started

    List with your own agent

    Get your home in front of millions of buyers by listing it on Zillow.

    Learn how to do it

    Sell it yourself

    Take full control of how buyers see your home on Zillow by listing For Sale by Owner (FSBO).

    List your home

    What's special

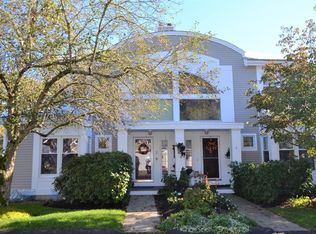
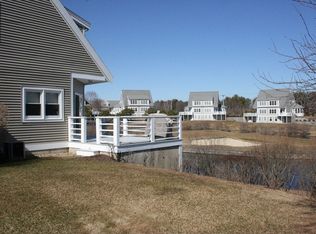
    Quiet setting at the end of the cul de sac for this Baypointe Village condo. Spacious dual townhouse unit with detached garage,surrounded by mature landscaping and sweeping lawn area. WEll maintained and laid out unit with 1st floor master bdrm/bath, step down to inviting fireplaced living area, dining rm.w/access to private patio; functional kitchen w/ dining area. Great 2nd floor space w/2 bedrooms, bath and staircase to roof top deck with views out over the golf course. Finished studio room in basement. Complex abuts 18 hole golf course and is within walking distance to Onset Village.

    This property is off market, which means it's not currently listed for sale or rent on Zillow. This may be different from what's available on other websites or public sources.

    Zillow last checked:

    Listing updated:

    Listed by:

    Mary E Crowley 508-989-9362,

    Robert Paul Properties, Inc.

    Bought with:

    Member Non

    cci.unknownoffice

    Source: CCIMLS,MLS#: 21001192MLS Logo

    Facts & features

    Interior

    Bedrooms & bathrooms
    • Bedrooms: 3
    • Bathrooms: 3
    • Full bathrooms: 2
    • 1/2 bathrooms: 1
    Primary bedroom
    • Description: Flooring: Carpet
    • Features: Closet
    • Level: First
    Bedroom 2
    • Description: Flooring: Carpet
    • Features: Bedroom 2, Closet
    • Level: Second
    Bedroom 3
    • Description: Flooring: Carpet
    • Features: Bedroom 3, Closet
    • Level: Second
    Primary bathroom
    • Features: Private Full Bath
    Dining room
    • Description: Flooring: Wood
    • Features: Dining Room
    • Level: First
    Kitchen
    • Description: Flooring: Vinyl
    • Features: Kitchen, Built-in Features
    • Level: First
    Living room
    • Description: Flooring: Wood
    • Features: Patio, Living Room, Fireplace
    • Level: First
    Appliances
    • Included: Dishwasher, Refrigerator
    • Laundry: Laundry Room, First Floor
    Features
    • Linen Closet, HU Cable TV
    • Flooring: Hardwood, Carpet, Vinyl
    • Basement: Interior Entry,Full
    • Number of fireplaces: 1
    • Common walls with other units/homes: End Unit
    Interior area
    • Total structure area: 1,985
    • Total interior livable area: 1,985 sqft

    Property

    Parking
    • Total spaces: 1
    • Parking features: Guest
    • Garage spaces: 1
    • Has uncovered spaces: Yes
    Features
    • Stories: 2
    • Entry location: First Floor,Street Level
    • Exterior features: Private Yard, Garden
    • Has spa: Yes
    • Spa features: Private
    Lot
    • Features: Marina, School, Medical Facility, Major Highway, Near Golf Course, Shopping, Cul-De-Sac
    Details
    • Parcel number: 8010292
    • Zoning: Mr30
    • Special conditions: Standard

    Construction

    Type & style
    • Home type: Condo
    • Property subtype: Condominium
    Materials
    • Shingle Siding
    • Foundation: Concrete Perimeter
    • Roof: Asphalt
    Condition
    • Approximate
    • New construction: No
    • Year built: 1989

    Community & HOA

    Community
    • Features: Common Area, Golf
    HOA
    • Has HOA: Yes
    • Amenities included: Common Area, Snow Removal, Trash, Road Maintenance, Landscaping
    Location
    • Region: Buzzards Bay

    Financial & listing details

    • Price per square foot: $280/sqft
    • Tax assessed value: $270,700
    • Date on market: 10/23/2025
    • Cumulative days on market: 678 days
    • Listing terms: Conventional
    • Ownership: Condo
    • Road surface type: Paved

    Price history

    DateEventPrice
    1/29/2012Sold$284,500$143/sqft
    Source: CCIMLS #21001192 Report a problem

    Public tax history

    Tax history is unavailable.

    Neighborhood: 02532

    Nearby schools

    GreatSchools rating
    Get a cash offer in 3 minutes
    Find out how much your home could sell for in as little as 3 minutes with a no-obligation cash offer.
    Estimated market value
    $555,800
    Get a cash offer in 3 minutes
    Find out how much your home could sell for in as little as 3 minutes with a no-obligation cash offer.
    Estimated market value
    $555,800