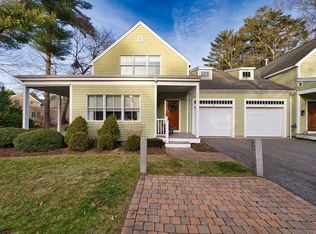
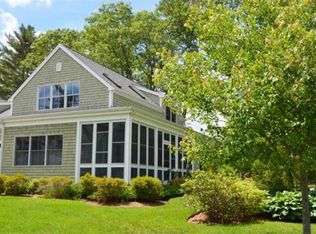
Welcome to "The Pines" in Rochester, a highly sought after location offering 55+ community. Introducing this special home overlooking natural greenery and landscaping. This beautifully maintained home offers comfort, style and carefree living. First level has open floor plan with dining area (cathedral ceiling) that flows to kitchen and living room with fireplace. Main bedroom with full bath and walk in closet, and 1/2 bath. Second level offers second bedroom, full bath, loft and finished bonus room. Highlights include hardwood floors, gas fireplace, central air, screened porch, deck, one car garage and full basement with bulkhead. Rights to Silver Shell Beach in Marion. Enjoy social gatherings in the community clubhouse, n-ground pool in warmer months and exercise room. This desirable home will not last. OPEN HOUSE SATURDAY 8/511:00 - 1:00
For sale
$749,000
20 Hathaway Pond Cir Unit 20, Rochester, MA 02770
2beds
1,968sqft
Condominium
Built in 2006
-- sqft lot
$-- Zestimate®
$381/sqft
$587/mo HOA
What's special
Gas fireplaceCentral airFinished bonus roomScreened porchOne car garageHardwood floorsOpen floor plan
- 7 days
- 230
- 4
Likely to sell faster than
Zillow last checked:
Listing updated:
Listed by:
Joanne Mecke 508-789-4310,
Conway - Mattapoisett 508-758-4944
Source: MLS PIN,MLS#: 73569509
Facts & features
Interior
Bedrooms & bathrooms
- Bedrooms: 2
- Bathrooms: 3
- Full bathrooms: 2
- 1/2 bathrooms: 1
- Main level bedrooms: 1
Primary bedroom
- Features: Bathroom - Full, Ceiling Fan(s), Walk-In Closet(s), Flooring - Wall to Wall Carpet
- Level: Main,First
Bedroom 2
- Features: Closet, Flooring - Wall to Wall Carpet
- Level: Second
Primary bathroom
- Features: Yes
Bathroom 1
- Features: Bathroom - Full, Bathroom - With Shower Stall, Bathroom - With Tub, Flooring - Stone/Ceramic Tile
- Level: First
Bathroom 2
- Features: Bathroom - Half, Flooring - Stone/Ceramic Tile
- Level: First
Bathroom 3
- Features: Bathroom - Full, Bathroom - With Tub & Shower, Flooring - Stone/Ceramic Tile
- Level: Second
Dining room
- Features: Cathedral Ceiling(s), Flooring - Wood, Exterior Access, Recessed Lighting
- Level: Main,First
Kitchen
- Features: Flooring - Wood, Countertops - Stone/Granite/Solid, Open Floorplan, Recessed Lighting
- Level: Main,First
Living room
- Features: Flooring - Wood, Deck - Exterior, Exterior Access, Open Floorplan, Recessed Lighting
- Level: Main,First
Heating
- Natural Gas
Cooling
- Central Air
Appliances
- Included: Range, Dishwasher, Microwave, Refrigerator, Washer, Dryer
- Laundry: First Floor
Features
- Ceiling Fan(s), Bonus Room, Loft
- Flooring: Wood, Tile, Carpet, Flooring - Wall to Wall Carpet
- Has basement: Yes
- Number of fireplaces: 1
- Fireplace features: Living Room
Interior area
- Total structure area: 1,968
- Total interior livable area: 1,968 sqft
- Finished area above ground: 1,968
Property
Parking
- Total spaces: 3
- Parking features: Attached, Off Street
- Attached garage spaces: 1
- Uncovered spaces: 2
Features
- Patio & porch: Screened, Deck
- Exterior features: Porch - Screened, Deck
- Waterfront features: Beach Ownership(Other (See Remarks))
Details
- Parcel number: 4671204
- Zoning: A/R
Construction
Type & style
- Home type: Condo
- Property subtype: Condominium
- Attached to another structure: Yes
Materials
- Roof: Shingle
Condition
- Year built: 2006
Utilities & green energy
- Sewer: Other
- Water: Public
Community & HOA
Community
- Features: Shopping, Walk/Jog Trails, Golf, Highway Access
HOA
- Amenities included: Pool, Fitness Center, Clubroom
- Services included: Sewer, Insurance, Maintenance Structure, Road Maintenance, Maintenance Grounds, Snow Removal
- HOA fee: $587 monthly
Location
- Region: Rochester
Financial & listing details
- Price per square foot: $381/sqft
- Tax assessed value: $613,200
- Annual tax amount: $6,494
- Date on market: 8/28/2026
Estimated market value
Not available
Estimated sales range
Not available
Not available
Price history
| Date | Event | Price |
|---|---|---|
| 8/28/2026 | Listed for sale | $749,000$381/sqft |
Source: MLS PIN #73569509 Report a problem | ||
Public tax history
Tax history is unavailable.
Monthly payment
Est. payment
Payment breakdown
Explore the cost of this home by adjusting the details. Changes won't be saved.Climate risks
Neighborhood: 02770
Similar homes
- $749,9182 bd3 ba2k sqftThe Village At Plumb Corner, Rochester, MA 02770For Sale
 MLS ID #73565147, Michael DePesa, Conway - Mattapoisett. MLS PIN
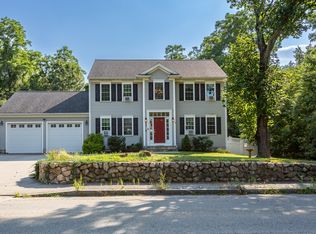
 - $759,9003 bd3 ba1.9k sqft590 Front St, Marion, MA 02738For Sale
 MLS ID #73564014, Jane Fagundes, Century 21 Signature Properties. MLS PIN
 - $775,0003 bd3 ba2.4k sqft48 Ichabod Ln, Marion, MA 02738For Sale
 MLS ID #73552608, Nickko Gomes, eXp Realty LLC. MLS PIN
 - $795,0004 bd4 ba2.4k sqft10 Brenrae Dr, Middleboro, MA 02346For Sale
 MLS ID #73568396, Madelyn Maksy, Uptown REALTORS®, LLC. MLS PIN
