Set on a private 1.63-acre lot, this spacious 3-bedroom, 3-bath home offers 1,932 square feet of inviting living space. The first floor features vaulted ceilings, hardwood floors, and the convenience of a first-floor bedroom and full bath. An open staircase leads to a second-floor loft with built-ins, along with a primary suite featuring a private full bath and Juliet balcony, an additional bedroom with its own Juliet balcony, and another full bath. Outdoor living is enhanced by a large deck and patio overlooking the peaceful, private setting. A two-car garage and walkout basement provide plenty of storage and additional possibilities, all conveniently located to enjoy the best of Sandwich and Cape Cod living.
For sale
Price cut: $25K (9/16)
$749,000
289 Quaker Meeting House Rd, East Sandwich, MA 02537
3beds
1,932sqft
Single Family Residence
Built in 1985
1.63 Acres Lot
$737,100 Zestimate®
$388/sqft
$-- HOA
What's special
Two-car garageHardwood floorsJuliet balconySecond-floor loft with built-insOpen staircaseVaulted ceilings
- 38 days
- 730
- 53
Zillow last checked:
Listing updated:
Listed by:
Laurie Dickey 774-444-5444,
High Pointe Properties 508-676-1007
Source: MLS PIN,MLS#: 73565542
Facts & features
Interior
Bedrooms & bathrooms
- Bedrooms: 3
- Bathrooms: 3
- Full bathrooms: 3
Primary bedroom
- Features: Bathroom - Full, Skylight, Vaulted Ceiling(s), Walk-In Closet(s), Flooring - Wall to Wall Carpet, Balcony - Exterior, Slider
- Level: Second
- Area: 393.9
- Dimensions: 20.2 x 19.5
Bedroom 2
- Features: Skylight, Closet, Flooring - Hardwood, Slider
- Level: Second
- Area: 263.25
- Dimensions: 13.5 x 19.5
Bedroom 3
- Features: Closet, Flooring - Hardwood, Wainscoting
- Level: First
- Area: 161.84
- Dimensions: 13.6 x 11.9
Primary bathroom
- Features: Yes
Bathroom 1
- Features: Bathroom - With Tub & Shower, Flooring - Stone/Ceramic Tile, Countertops - Stone/Granite/Solid, Dryer Hookup - Electric, Wainscoting
- Level: First
Bathroom 2
- Features: Bathroom - With Tub & Shower, Flooring - Stone/Ceramic Tile, Countertops - Stone/Granite/Solid
- Level: Second
Bathroom 3
- Features: Bathroom - With Tub & Shower, Flooring - Stone/Ceramic Tile, Countertops - Stone/Granite/Solid
- Level: Second
Dining room
- Features: Flooring - Hardwood
- Level: First
- Area: 159.85
- Dimensions: 13.9 x 11.5
Family room
- Features: Flooring - Wall to Wall Carpet, Balcony - Interior
- Level: Second
- Area: 216
- Dimensions: 16 x 13.5
Kitchen
- Features: Flooring - Hardwood, Countertops - Stone/Granite/Solid, Kitchen Island, Recessed Lighting, Slider, Stainless Steel Appliances, Lighting - Pendant
- Level: First
- Area: 170.2
- Dimensions: 14.8 x 11.5
Living room
- Features: Vaulted Ceiling(s), Flooring - Hardwood, Lighting - Sconce
- Level: First
- Area: 296.4
- Dimensions: 22.8 x 13
Heating
- Baseboard, Oil
Cooling
- Central Air
Appliances
- Included: Water Heater, Electric Water Heater, Range, Dishwasher, Microwave, Refrigerator
- Laundry: First Floor, Electric Dryer Hookup, Washer Hookup
Features
- Flooring: Tile, Carpet, Hardwood
- Basement: Full,Walk-Out Access
- Number of fireplaces: 1
- Fireplace features: Living Room
Interior area
- Total structure area: 1,932
- Total interior livable area: 1,932 sqft
- Finished area above ground: 1,932
Property
Parking
- Total spaces: 6
- Parking features: Attached, Garage Door Opener, Off Street
- Attached garage spaces: 2
- Uncovered spaces: 4
Features
- Patio & porch: Deck - Wood, Patio
- Exterior features: Deck - Wood, Patio, Balcony, Rain Gutters, Storage
Lot
- Size: 1.63 Acres
- Features: Corner Lot
Details
- Parcel number: M:0028 B:0000 L:01040,2389430
- Zoning: RIDGE
Construction
Type & style
- Home type: SingleFamily
- Architectural style: Cape
- Property subtype: Single Family Residence
Materials
- Frame
- Foundation: Concrete Perimeter
- Roof: Shingle
Condition
- Year built: 1985
Utilities & green energy
- Sewer: Private Sewer
- Water: Public
- Utilities for property: for Electric Range, for Electric Dryer, Washer Hookup
Community & HOA
Community
- Features: Shopping, Golf, Highway Access, Marina
HOA
- Has HOA: No
Location
- Region: East Sandwich
Financial & listing details
- Price per square foot: $388/sqft
- Tax assessed value: $737,500
- Annual tax amount: $7,515
- Date on market: 8/28/2026
Estimated market value
$737,100
$700,000 - $774,000
$3,982/mo
Price history
| Date | Event | Price |
|---|---|---|
| 9/16/2026 | Price change | $749,000-3.2%$388/sqft |
Source: MLS PIN #73565542 Report a problem | ||
| 8/19/2026 | Listed for sale | $774,000+99.7%$401/sqft |
Source: MLS PIN #73565542 Report a problem | ||
| 8/1/2013 | Sold | $387,500-1.9%$201/sqft |
Source: CCIMLS #21304533 Report a problem | ||
| 6/5/2013 | Price change | $394,900-3.7%$204/sqft |
Source: Options 153, Mullen & Partners #71525153 Report a problem | ||
| 5/14/2013 | Listed for sale | $409,900+90.7%$212/sqft |
Source: Options 153, Mullen & Partners #71525153 Report a problem | ||
| 12/19/2012 | Sold | $215,000-17%$111/sqft |
Source: CCIMLS #21209388 Report a problem | ||
| 10/21/2012 | Listed for sale | $259,000-13.7%$134/sqft |
Source: Conway - Headquarters #71449680 Report a problem | ||
| 6/28/2002 | Sold | $300,000$155/sqft |
Source: Public Record Report a problem | ||
Public tax history
| Year | Property taxes | Tax assessment |
|---|---|---|
| 2025 | $7,349 +6.2% | $695,300 +8.5% |
| 2024 | $6,920 +2.4% | $640,700 +9% |
| 2023 | $6,759 +4.5% | $587,700 +19.6% |
| 2022 | $6,468 +4.4% | $491,500 +9.2% |
| 2021 | $6,198 +0.3% | $450,100 +4.3% |
| 2020 | $6,178 +4.8% | $431,700 +4.9% |
| 2019 | $5,894 +6.1% | $411,600 +5.9% |
| 2018 | $5,553 +1.1% | $388,600 +5.6% |
| 2017 | $5,494 +5.2% | $368,000 +1.9% |
| 2016 | $5,224 +3.2% | $361,000 +5.7% |
| 2015 | $5,063 +7.9% | $341,600 +6.1% |
| 2014 | $4,693 +8.1% | $322,100 +1.8% |
| 2013 | $4,342 +3.8% | $316,500 -3.6% |
| 2012 | $4,184 -1.5% | $328,400 -5.8% |
| 2011 | $4,247 +3.9% | $348,700 -4.1% |
| 2010 | $4,086 -1.4% | $363,500 -9.9% |
| 2009 | $4,145 +0.7% | $403,600 -5.8% |
| 2008 | $4,118 +0.1% | $428,500 -3.2% |
| 2007 | $4,115 +4% | $442,500 +4.7% |
| 2006 | $3,957 +10.5% | $422,800 +12.6% |
| 2005 | $3,581 +5.8% | $375,400 +13.1% |
| 2004 | $3,385 +2.3% | $331,900 +18.2% |
| 2003 | $3,309 +25.9% | $280,700 +43.1% |
| 2001 | $2,629 +2.1% | $196,200 +8.9% |
| 2000 | $2,575 | $180,100 |
Find assessor info on the county website
Monthly payment
Est. payment
Payment breakdown
Explore the cost of this home by adjusting the details. Changes won't be saved.Climate risks
Neighborhood: 02537
- $749,0003 bd3 ba1.9k sqft289 Quaker Meetinghouse Rd, East Sandwich, MA 02537For Sale
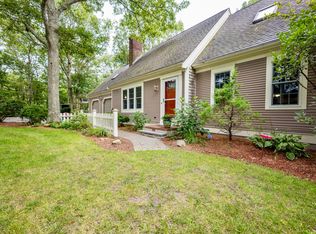
- $815,0003 bd3 ba3.2k sqft285 Quaker Meeting House Rd, East Sandwich, MA 02537Sold

- $812,5003 bd2 ba1.9k sqft293 Quaker Meeting House Rd, East Sandwich, MA 02537Off Market
- $773,0005 bd2 ba2.2k sqft282 Quaker Meeting House Rd, East Sandwich, MA 02537Off Market
Similar homes
- $885,0004 bd3 ba2.7k sqft31 Village Drive, East Sandwich, MA 02537For Sale

 MLS ID #22604849, Southworth Group, Compass Massachusetts, LLC. CCIMLS
 - $729,9003 bd2 ba2.4k sqft37 Yearling Run Road, Bourne, MA 02532For Sale
 MLS ID #22604979, Jane Sorenti, Sorenti Properties LLC. CCIMLS
 - $879,9004 bd2 ba2.2k sqft3 Popple Bottom Road, Sandwich, MA 02563For Sale
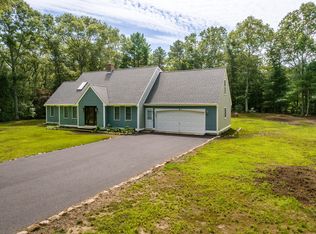 MLS ID #22604191, Ralph A Secino, William Raveis Real Estate & Home Services. CCIMLS
 - $649,0004 bd2 ba1.9k sqft16 Holly Ridge Drive, Sandwich, MA 02563For Sale
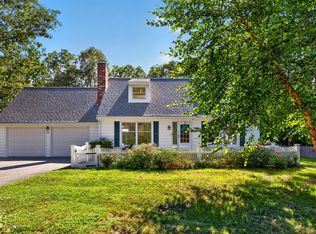 MLS ID #22604241, Laurie B Miller, Sotheby's International Realty, Inc.. CCIMLS
 - $999,0003 bd3 ba2.4k sqft6 August Way, Sandwich, MA 02563For SaleMLS ID #22604539, Richard Catania, The Realty Advisory Inc.. CCIMLS
- $799,0004 bd2 ba1.4k sqft236 Poponessett Road, Cotuit, MA 02635For SaleMLS ID #22604980, Paul E Grover, Berkshire Hathaway HomeServices Robert Paul Properties. CCIMLS
- $995,0004 bd3 ba2.7k sqft7 Harpers Hollow, East Sandwich, MA 02537For SaleMLS ID #22604653, Barbara Corcoran, William Raveis Real Estate & Home Services. CCIMLS
- $715,0003 bd2 ba1.4k sqft86 Mooring Drive, Cotuit, MA 02635For SaleMLS ID #22604463, Joe Cosgrove-Kelly Aiken Team, William Raveis Real Estate & Home Services. CCIMLS
- $729,9003 bd2 ba2.7k sqft30 Sheffield Place, Mashpee, MA 02649For SaleMLS ID #22602535, Kristen Antis, Cape Cod Real Estate Group. CCIMLS
- $699,0004 bd3 ba2.1k sqft9 E Harbor Circle, Teaticket, MA 02536For SaleMLS ID #22605033, John Mallard, Redfin Corporation. CCIMLS
- $820,0003 bd3 ba2.2k sqft10 Lawton Lane, West Barnstable, MA 02668For SaleMLS ID #22604058, Michelle Chaisson-Turmelle, Today Real Estate. CCIMLS
- $725,0004 bd3 ba2.4k sqft21 Colony Avenue, Monument Beach, MA 02553For SaleMLS ID #22603775, Julie Dateo, William Raveis Real Estate & Home Services. CCIMLS
- $724,0003 bd2 ba1.4k sqft114 King Arthur Drive, Osterville, MA 02655For SaleMLS ID #22602806, Christine L Case, C. Case Realty, LLC. CCIMLS
- $759,0003 bd2 ba1.8k sqft52 Greenland Circle, Yarmouth Port, MA 02675For SaleMLS ID #22603485, Paul J Rooney, Berkshire Hathaway HomeServices Robert Paul Properties. CCIMLS
