Great Modern Cape offering exceptional space and flexibility! This home was extensively renovated in 2004 and is a thoughtfully designed home featuring four bedrooms, multiple living areas, and a layout ideal for both everyday living and hosting family and guests.Step inside from the welcoming front porch or attached garage into a bright, open-concept main level with soaring cathedral ceilings, a spacious kitchen, and an expansive dining and living area perfect for entertaining. The first floor includes a generous primary suite with a walk-in closet and private bath, plus a separate bedroom wing offering two additional bedrooms and a full bath for added privacy. The second level is a true retreat, featuring a massive family room, a second primary suite with a full bath, and a private deck overlooking the backyard. A full walk-out basement provides abundant storage and endless possibilities for future expansion, workshop space, or recreation. Situated on a generous 14,070 sq. ft. lot, the property offers ample room for outdoor entertaining, gardening, and recreation.This beautifully updated Cape combines comfort, versatility, and timeless style.
For sale
Price cut: $14K (8/24)
$735,000
21 Colony Avenue, Monument Beach, MA 02553
4beds
2,451sqft
Single Family Residence
Built in 1978
0.32 Acres Lot
$714,600 Zestimate®
$300/sqft
$-- HOA
What's special
Attached garageBright open-concept main levelMassive family roomWelcoming front porchSoaring cathedral ceilingsSpacious kitchen
- 47 days
- 554
- 29
Zillow last checked:
Listing updated:
Listed by:
Julie Dateo 617-938-2220,
William Raveis Real Estate & Home Services,
Robert Dateo 617-938-0205,
William Raveis Real Estate & Home Services
Source: CCIMLS,MLS#: 22603775
Facts & features
Interior
Bedrooms & bathrooms
- Bedrooms: 4
- Bathrooms: 3
- Full bathrooms: 3
Heating
- Oil
Cooling
- Central Air
Appliances
- Included: Dishwasher, Electric Range, Refrigerator, Washer, Water Heater
- Laundry: Electric Dryer, Electric Dryer Hookup
Features
- Flooring: Hardwood, Vinyl, Tile
- Number of fireplaces: 1
Interior area
- Total structure area: 2,451
- Total interior livable area: 2,451 sqft
Property
Parking
- Total spaces: 4
- Parking features: Driveway
- Attached garage spaces: 1
- Has uncovered spaces: Yes
Features
- Stories: 2
- Patio & porch: Deck, Porch
Lot
- Size: 0.32 Acres
- Features: Gentle Sloping
Details
- Additional structures: Other
- Parcel number: BOUR M:314 B: L:430
- Special conditions: Standard
Construction
Type & style
- Home type: SingleFamily
- Property subtype: Single Family Residence
Materials
- Vinyl Siding
- Roof: Asphalt
Condition
- Year built: 1978
Utilities & green energy
- Water: Public
Community & HOA
Location
- Region: Monument Beach
Financial & listing details
- Price per square foot: $300/sqft
- Tax assessed value: $654,500
- Annual tax amount: $5,007
- Date on market: 8/5/2026
- Cumulative days on market: 47 days
Estimated market value
$714,600
$679,000 - $750,000
$3,997/mo
Price history
| Date | Event | Price |
|---|---|---|
| 8/24/2026 | Price change | $735,000-1.9%$300/sqft |
Source:  CCIMLS #22603775 Report a problem CCIMLS #22603775 Report a problem | ||
| 8/5/2026 | Listed for sale | $749,000$306/sqft |
Source: CCIMLS #22603775 Report a problem | ||
Public tax history
Tax history is unavailable.
Monthly payment
Est. payment
Payment breakdown
Explore the cost of this home by adjusting the details. Changes won't be saved.Climate risks
Neighborhood: 02553
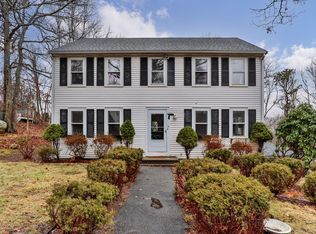
Similar homes
- $735,0004 bd3 ba2.4k sqft21 Colony Ave, Bourne, MA 02532For Sale
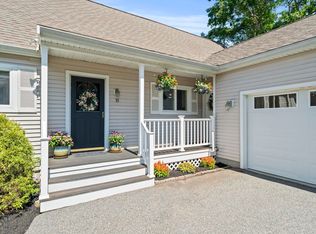 MLS ID #73559498, Julie Dateo, William Raveis R.E. & Home Services. MLS PIN
 - $670,0003 bd2 ba1.8k sqft17 Briggs Avenue, Bourne, MA 02532For Sale
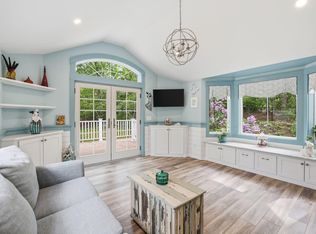
 MLS ID #22602598, Shannon Heino, Coldwell Banker Realty. CCIMLS
 - $749,0003 bd3 ba2.4k sqft37 Yearling Run Rd, Bourne, MA 02532For Sale
 MLS ID #73549727, Cameron Carbone, RE/MAX Platinum. MLS PIN
 - $750,0004 bd3 ba2.4k sqft35 Braeburn Ct, East Falmouth, MA 02536For Sale
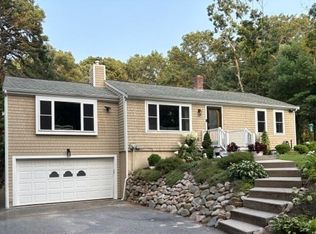 MLS ID #73540035, Lisa Barry, Barry Realty. MLS PIN
 - $695,0004 bd3 ba1.5k sqft66 Squaw'S Path, East Wareham, MA 02538For SaleMLS ID #22602495, Deb J Kenney, Berkshire Hathaway HomeServices Robert Paul Properties. CCIMLS
- $975,0005 bd4 ba3.3k sqft770 County Road, Pocasset, MA 02559For SaleMLS ID #22603961, Amanda L DeFazio, William Raveis Real Estate & Home Services. CCIMLS
- $659,0003 bd3 ba2.8k sqft2 Sharon Lane, Forestdale, MA 02644For SaleMLS ID #22603592, Kathy Mele, LPT Realty. CCIMLS
- $745,0004 bd4 ba2k sqft1109 Shootflying Hill Road, Centerville, MA 02632For SaleMLS ID #22603918, Chuck Deluga, Paul W Sullivan & Assoc. CCIMLS
- $695,5003 bd3 ba1.9k sqft76 Blackthorn Road, Marstons Mills, MA 02648For SaleMLS ID #22604474, Katie Martin, Cape Coastal Sotheby's International Realty. CCIMLS
- $925,0003 bd3 ba2.9k sqft3 Wellfield Road, Forestdale, MA 02644For SaleMLS ID #22604504, Laurie - Ann Webster, Today Real Estate. CCIMLS
- $729,9003 bd2 ba2.7k sqft30 Sheffield Place, Mashpee, MA 02649For SaleMLS ID #22602535, Heather G Miller, Cape Cod Real Estate Group. CCIMLS
