NEW PRICE – $699,900! Exceptional opportunity in Pocasset! Offering nearly 3,000 sq. ft. of finished living space on a spacious, approximately half-acre lot, this 3-bedroom, 2-bath Gambrel-style home delivers the space, flexibility, and location buyers have been searching for at a compelling new price. Just blocks from Monument Beach, the property features a generous yard, an oversized two-car drive-through garage, hardwood flooring, a wood stove, and a finished lower level offering additional room for recreation, a home office, or guests.Recent improvements include replacement windows, upgraded electrical service, refreshed flooring, interior painting, and a drive-through garage. With 2,259 sq. ft. above grade plus approximately 693 sq. ft. of finished lower-level space, there's plenty of room to spread out and personalize over time.The seller is motivated and ready to make a move before winter. For buyers seeking space, location, and the potential to build equity through future improvements, this is an opportunity worth exploring. Come see the possibilities at 451 County Road!
For sale
Price cut: $40K (10/21)
$699,900
451 County Rd, Pocasset, MA 02559
3beds
2,952sqft
Single Family Residence
Built in 1984
0.48 Acres Lot
$675,000 Zestimate®
$237/sqft
$-- HOA
What's special
Wood stoveReplacement windowsSeparate home officeOversized rear deckSeparate dining areaFenced nearly half-acre lotBeautifully refinished hardwood floors
- 32 days
- 1,111
- 102
Zillow last checked:
Listing updated:
Listed by:
Thiago Gomes 508-649-9032,
Keller Williams Realty Boston Northwest 617-497-8900
Source: MLS PIN,MLS#: 73584093
Facts & features
Interior
Bedrooms & bathrooms
- Bedrooms: 3
- Bathrooms: 2
- Full bathrooms: 2
Primary bedroom
- Level: Second
Bedroom 2
- Level: Second
Bedroom 3
- Level: Second
Bathroom 1
- Level: First
Bathroom 2
- Level: Second
Dining room
- Level: First
Family room
- Level: Basement
Kitchen
- Level: First
Living room
- Level: First
Office
- Level: Second
Heating
- Forced Air, Baseboard, Natural Gas
Cooling
- Window Unit(s)
Appliances
- Included: Gas Water Heater, Tankless Water Heater, Range, Dishwasher, Refrigerator, Freezer, Washer, Dryer
- Laundry: In Basement, Electric Dryer Hookup
Features
- Office
- Flooring: Carpet, Laminate, Hardwood
- Windows: Insulated Windows
- Basement: Full,Finished,Interior Entry,Bulkhead
- Number of fireplaces: 1
Interior area
- Total structure area: 2,952
- Total interior livable area: 2,952 sqft
- Finished area above ground: 2,259
- Finished area below ground: 693
Property
Parking
- Total spaces: 8
- Parking features: Attached, Garage Door Opener, Workshop in Garage, Insulated, Paved Drive, Off Street, Driveway, Paved
- Attached garage spaces: 2
- Uncovered spaces: 6
Features
- Patio & porch: Deck
- Exterior features: Deck, Balcony, Rain Gutters, Professional Landscaping, Fenced Yard, Garden
- Fencing: Fenced/Enclosed,Fenced
- Waterfront features: Bay, Ocean, Walk to, 3/10 to 1/2 Mile To Beach, Beach Ownership(Public)
Lot
- Size: 0.48 Acres
- Features: Gentle Sloping, Level
Details
- Parcel number: 2187157
- Zoning: R40
Construction
Type & style
- Home type: SingleFamily
- Property subtype: Single Family Residence
Materials
- Frame
- Foundation: Concrete Perimeter
- Roof: Shingle
Condition
- Year built: 1984
Utilities & green energy
- Electric: Circuit Breakers, 200+ Amp Service
- Sewer: Private Sewer
- Water: Public
- Utilities for property: for Electric Range, for Electric Dryer
Green energy
- Energy efficient items: Thermostat
Community & HOA
Community
- Features: Highway Access, Marina, Public School
HOA
- Has HOA: No
Location
- Region: Pocasset
Financial & listing details
- Price per square foot: $237/sqft
- Tax assessed value: $600,600
- Annual tax amount: $4,595
- Date on market: 9/29/2026
Estimated market value
$675,000
$641,000 - $709,000
$3,158/mo
Price history
| Date | Event | Price |
|---|---|---|
| 10/21/2026 | Price change | $699,900-5.4%$237/sqft |
Source: MLS PIN #73584093 Report a problem | ||
| 10/7/2026 | Price change | $739,900-3.9%$251/sqft |
Source: MLS PIN #73584093 Report a problem | ||
| 9/29/2026 | Listed for sale | $769,900+94.9%$261/sqft |
Source: MLS PIN #73584093 Report a problem | ||
| 5/27/2020 | Sold | $395,000+27%$134/sqft |
Source:  CCIMLS #22001659 Report a problem | ||
| 4/4/2014 | Sold | $311,000$105/sqft |
Source: CCIMLS #21310677 Report a problem | ||
Public tax history
Tax history is unavailable.
Monthly payment
Est. payment
Payment breakdown
Explore the cost of this home by adjusting the details. Changes won't be saved.Climate risks
Neighborhood: Pocasset
Similar homes
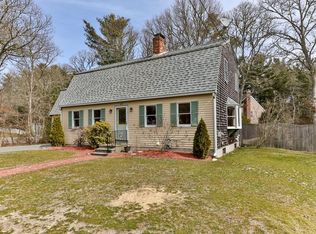
- $725,0004 bd3 ba2.4k sqft21 Colony Avenue, Monument Beach, MA 02553For Sale

 MLS ID #22603775, Julie Dateo, William Raveis Real Estate & Home Services. CCIMLS
- $725,0004 bd3 ba2.4k sqft21 Colony Ave, Bourne, MA 02532For Sale
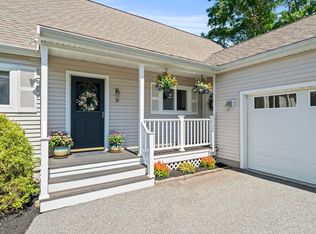 MLS ID #73559498, Julie Dateo, William Raveis R.E. & Home Services. MLS PIN
- $619,0003 bd3 ba2.1k sqft12 Pryer Dr, Bourne, MA 02532For Sale
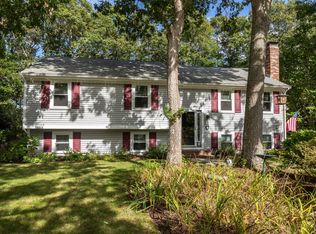 MLS ID #73583297, Jennifer Knight, Century 21 Tassinari Gold. MLS PIN
- $899,0005 bd4 ba3.3k sqft770 County Road, Pocasset, MA 02559For Sale
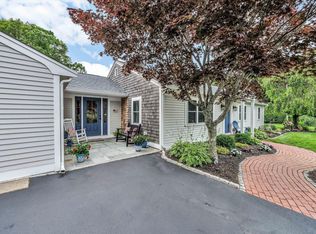 MLS ID #22603961, Amanda L DeFazio, William Raveis Real Estate & Home Services. CCIMLS
- $899,0004 bd4 ba3.1k sqft8 Tiffany Road, Bourne, MA 02532For SaleMLS ID #22604677, Tyler Benotti, Real Broker MA, LLC. CCIMLS
- $695,0003 bd2 ba1.6k sqft82 Hawser Bend, Centerville, MA 02632For SaleMLS ID #22605387, Carole B Swartz, Kinlin Grover Compass. CCIMLS
- $750,0003 bd2 ba1.7k sqft46 Easterly Drive, East Sandwich, MA 02537For SaleMLS ID #22605339, Sam Amara, William Raveis Real Estate & Home Services. CCIMLS
- $699,0004 bd3 ba2.1k sqft9 E Harbor Circle, Teaticket, MA 02536For SaleMLS ID #22605033, John Mallard, Redfin Corporation. CCIMLS
- $815,0003 bd3 ba3.1k sqft1 Homestead Rd Extension, Sagamore Beach, MA 02562For SaleMLS ID #22604584, Cindy Houlihan, Berkshire Hathaway HomeServices Robert Paul Properties. CCIMLS
- $849,9003 bd3 ba3.1k sqft71 Althea Road, North Falmouth, MA 02556For SaleMLS ID #22604339, Maria Gorman, Coldwell Banker Realty. CCIMLS
- $799,0003 bd2 ba1.8k sqft115 Dove Hill Road, North Falmouth, MA 02556For SaleMLS ID #22604493, Betsy C Lyons, William Raveis Real Estate & Home Services. CCIMLS
