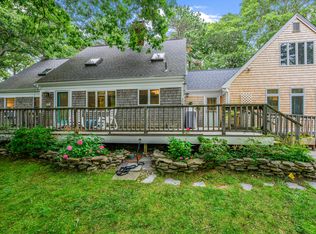
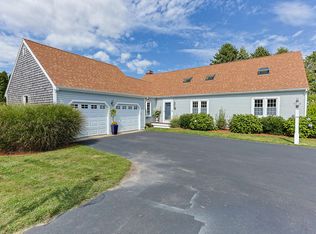
A private sanctuary of exceptional craftsmanship, this distinguished contemporary residence was custom-built by its owner—a builder who spared no expense in creating his own personal home. From the 2x6 construction and premium materials to the meticulous execution, quality is evident throughout. Framed by a majestic border of mature arborvitae, the beautifully landscaped grounds create a serene, resort-like setting designed for refined outdoor living. Inside, a dramatic two-story foyer introduces graciously scaled spaces and abundant natural light. The living room is anchored by a spectacular floor-to-ceiling stone fireplace with bluestone hearth and mantle, complemented by two new 8' sliders opening to an expansive deck overlooking the private grounds. The sophisticated dining room features hardwood floors and elegant lighting. A generous chef's kitchen offers stainless appliances, wall oven, cooktop, pantry, custom pull-outs, Lazy Susans and a sun-filled dining area. A versatile first-floor office/bedroom adds flexibility. Upstairs, the luxurious primary suite features two closets, new windows and a spa-inspired bath with Jacuzzi tub and double vanity. New roof and more!
For sale
$899,000
1 Homestead Rd Extension, Sagamore Beach, MA 02562
3beds
3,130sqft
Single Family Residence
Built in 1988
0.84 Acres Lot
$-- Zestimate®
$287/sqft
$-- HOA
What's special
New roofBeautifully landscaped groundsGraciously scaled spacesDramatic two-story foyerAbundant natural lightSun-filled dining area
- 4 days
- 470
- 23
Zillow last checked:
Listing updated:
Listed by:
Cindy Houlihan 508-523-8829,
Berkshire Hathaway HomeServices Robert Paul Properties
Source: CCIMLS,MLS#: 22604584
Facts & features
Interior
Bedrooms & bathrooms
- Bedrooms: 3
- Bathrooms: 3
- Full bathrooms: 2
- 1/2 bathrooms: 1
Heating
- Natural Gas
Cooling
- Central Air
Appliances
- Included: Dishwasher, Electric Range, Refrigerator, Washer, Natural Gas, Other
Features
- Flooring: Wood, Tile, Carpet
- Basement: Full
- Number of fireplaces: 1
Interior area
- Total structure area: 3,130
- Total interior livable area: 3,130 sqft
Property
Parking
- Total spaces: 2
- Parking features: Direct Access, Garage Door Opener, Driveway, Off Street, Paved
- Attached garage spaces: 2
- Has uncovered spaces: Yes
Features
- Stories: 2
- Patio & porch: Deck, Patio
- Exterior features: Underground Sprinkler System
- Fencing: None
Lot
- Size: 0.84 Acres
- Features: Level
Details
- Parcel number: BOUR M:6 B: L:390
- Special conditions: None
Construction
Type & style
- Home type: SingleFamily
- Property subtype: Single Family Residence
Materials
- Wood Siding
- Roof: Asphalt
Condition
- Year built: 1988
Utilities & green energy
- Water: Public
Community & HOA
Location
- Region: Sagamore Beach
Financial & listing details
- Price per square foot: $287/sqft
- Tax assessed value: $880,000
- Annual tax amount: $6,732
- Date on market: 9/12/2026
- Cumulative days on market: 5 days
Estimated market value
Not available
Estimated sales range
Not available
Not available
Price history
| Date | Event | Price |
|---|---|---|
| 9/8/2026 | Listed for sale | $899,000$287/sqft |
Source: MLS PIN #73572780 Report a problem | ||
Public tax history
Tax history is unavailable.
Monthly payment
Est. payment
Payment breakdown
Explore the cost of this home by adjusting the details. Changes won't be saved.Climate risks
Neighborhood: Sagamore Beach
Similar homes
- $899,0004 bd4 ba3.1k sqft24 Faunce Mountain Road, Sandwich, MA 02563For Sale
 MLS ID #22603366, Beverly A Comeau, Kinlin Grover Compass. CCIMLS
 - $925,0003 bd3 ba2.9k sqft3 Wellfield Road, Forestdale, MA 02644For Sale
 MLS ID #22604504, Laurie - Ann Webster, Today Real Estate. CCIMLS
 - $899,0003 bd3 ba2.3k sqft18 Manor Drive, East Sandwich, MA 02537For Sale
 MLS ID #22604187, Beverly A Comeau, Kinlin Grover Compass. CCIMLS
 - $749,0003 bd3 ba2.4k sqft37 Yearling Run Rd, Bourne, MA 02532For Sale
 MLS ID #73549727, Cameron Carbone, RE/MAX Platinum. MLS PIN
 - $1,100,0003 bd3 ba2.4k sqft6 August Way, Sandwich, MA 02563For SaleMLS ID #22604539, Richard Catania, The Realty Advisory Inc.. CCIMLS
- $989,9003 bd3 ba3.1k sqft71 Althea Road, North Falmouth, MA 02556For SaleMLS ID #22604339, Maria Gorman, Coldwell Banker Realty. CCIMLS
- $879,9004 bd2 ba2.2k sqft3 Popple Bottom Road, Sandwich, MA 02563For SaleMLS ID #22604191, Ralph A Secino, William Raveis Real Estate & Home Services. CCIMLS
- $899,0003 bd2 ba2.4k sqft3 Viber Lane, East Falmouth, MA 02536For SaleMLS ID #22603598, Holly Coker, Berkshire Hathaway HomeServices Robert Paul Properties. CCIMLS
- $823,9003 bd3 ba2.4k sqft14 Eventide Lane, Barnstable, MA 02630For SaleMLS ID #22604556, Barbara Corcoran, William Raveis Real Estate & Home Services. CCIMLS
- $949,0003 bd3 ba2.6k sqft88 Acre Hill Road, Barnstable, MA 02630For SaleMLS ID #22603175, Laurie - Ann Webster, Today Real Estate. CCIMLS
- $735,0004 bd3 ba2.4k sqft21 Colony Avenue, Monument Beach, MA 02553For SaleMLS ID #22603775, Julie Dateo, William Raveis Real Estate & Home Services. CCIMLS
