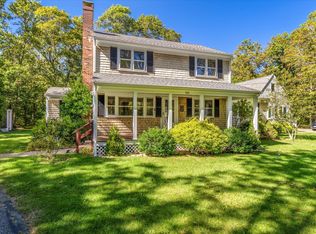
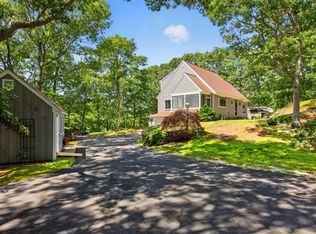
Welcome to your own private retreat in Marstons Mills! Set on 1.6 acres of peaceful, wooded grounds, 184 Wakeby Road offers an exceptional blend of comfort, versatility, and outdoor living. The first floor provides a wonderful flow between the kitchen, dining area, and living room, along with a dedicated office and inviting family room featuring a Jøtul wood stove. Upstairs, three bedrooms are complemented by additional living space and a second kitchen, creating an ideal setup for multi-generational living, extended family, or guests. The spacious main bedroom showcases a beamed cathedral ceiling, beautiful stained-glass detail, and a private bath with both a shower and soaking tub. Outside, enjoy a charming gazebo overlooking a tranquil fish pond, large storage shed, outdoor shower, and equestrian potential with an existing stable and paddock area. Conveniently located near Cape Cod's beautiful beaches, shopping, restaurants, golf, and everyday amenities, while offering a peaceful setting to come home to. The impressive 3-car heated garage offers tremendous space for vehicles, hobbies, equipment, and storage. A truly special property offering privacy, flexibility, and room to enjoy the Cape Cod lifestyle.
For sale
$852,000
184 Wakeby Rd, Marstons Mills, MA 02648
3beds
3,111sqft
Single Family Residence
Built in 1993
1.6 Acres Lot
$830,800 Zestimate®
$274/sqft
$-- HOA
What's special
Outdoor showerBeamed cathedral ceilingLarge storage shedBeautiful stained-glass detailSpacious main bedroomAdditional living spaceThree bedrooms
- 14 days
- 2,066
- 177
Likely to sell faster than
Zillow last checked:
Listing updated:
Listed by:
Matthew Mahoney 339-832-7189,
Boston Connect Real Estate 781-826-8000
Source: MLS PIN,MLS#: 73574478
Facts & features
Interior
Bedrooms & bathrooms
- Bedrooms: 3
- Bathrooms: 3
- Full bathrooms: 2
- 1/2 bathrooms: 1
Primary bedroom
- Features: Bathroom - Full, Cathedral Ceiling(s), Ceiling Fan(s), Beamed Ceilings, Closet, Flooring - Hardwood, Balcony - Exterior
- Level: Second
- Area: 513
- Dimensions: 27 x 19
Bedroom 2
- Features: Closet
- Level: Second
- Area: 266
- Dimensions: 19 x 14
Bedroom 3
- Features: Closet
- Level: Second
- Area: 228
- Dimensions: 19 x 12
Primary bathroom
- Features: Yes
Bathroom 1
- Features: Bathroom - Half
- Level: First
- Area: 30
- Dimensions: 6 x 5
Bathroom 2
- Features: Bathroom - Full, Bathroom - With Tub & Shower, Jacuzzi / Whirlpool Soaking Tub
- Level: Second
- Area: 80
- Dimensions: 10 x 8
Bathroom 3
- Features: Bathroom - Full, Bathroom - With Tub & Shower
- Level: Second
- Area: 88
- Dimensions: 11 x 8
Dining room
- Features: Flooring - Hardwood, Exterior Access, Recessed Lighting, Slider
- Level: Main,First
- Area: 144
- Dimensions: 12 x 12
Kitchen
- Features: Flooring - Stone/Ceramic Tile, Countertops - Stone/Granite/Solid, Recessed Lighting
- Level: Main,First
- Area: 220
- Dimensions: 20 x 11
Living room
- Features: Wood / Coal / Pellet Stove, Exterior Access, Recessed Lighting
- Level: Main,First
- Area: 294
- Dimensions: 21 x 14
Office
- Features: Closet, Flooring - Hardwood
- Level: Main
- Area: 165
- Dimensions: 15 x 11
Heating
- Baseboard, Natural Gas
Cooling
- Window Unit(s)
Appliances
- Included: Range, Dishwasher, Microwave, Refrigerator, Washer, Dryer
- Laundry: Second Floor
Features
- Closet, Home Office
- Flooring: Flooring - Hardwood
- Basement: Full,Interior Entry,Unfinished
- Has fireplace: No
Interior area
- Total structure area: 3,111
- Total interior livable area: 3,111 sqft
- Finished area above ground: 3,111
Property
Parking
- Total spaces: 12
- Parking features: Attached, Heated Garage, Workshop in Garage, Paved Drive, Off Street, Paved
- Attached garage spaces: 3
- Uncovered spaces: 9
Accessibility
- Accessibility features: No
Features
- Patio & porch: Deck, Patio
- Exterior features: Deck, Patio, Rain Gutters, Storage, Paddock, Gazebo
Lot
- Size: 1.6 Acres
- Features: Wooded
Details
- Additional structures: Gazebo
- Parcel number: M:0043 B:0055 L:0000,2226763
- Zoning: RF
- Horse amenities: Paddocks
Construction
Type & style
- Home type: SingleFamily
- Architectural style: Cape
- Property subtype: Single Family Residence
Materials
- Frame
- Foundation: Concrete Perimeter
- Roof: Shingle
Condition
- Year built: 1993
Utilities & green energy
- Electric: 200+ Amp Service
- Sewer: Private Sewer
- Water: Public
Community & HOA
Community
- Features: Shopping, Tennis Court(s), Park, Walk/Jog Trails, Stable(s), Golf, Highway Access, House of Worship, Public School
HOA
- Has HOA: No
Location
- Region: Marstons Mills
Financial & listing details
- Price per square foot: $274/sqft
- Tax assessed value: $917,200
- Annual tax amount: $6,237
- Date on market: 9/9/2026
- Exclusions: None
Estimated market value
$830,800
$789,000 - $872,000
$4,380/mo
Price history
| Date | Event | Price |
|---|---|---|
| 9/9/2026 | Listed for sale | $852,000+198.9%$274/sqft |
Source: MLS PIN #73574478 Report a problem | ||
| 4/30/2001 | Sold | $285,000+111.1%$92/sqft |
Source: Public Record Report a problem | ||
| 4/13/1994 | Sold | $135,000+328.6%$43/sqft |
Source: Public Record Report a problem | ||
| 1/8/1993 | Sold | $31,500$10/sqft |
Source: Public Record Report a problem | ||
Public tax history
| Year | Property taxes | Tax assessment |
|---|---|---|
| 2025 | $7,201 +8% | $890,100 +4.3% |
| 2024 | $6,667 +4.1% | $853,600 +11.1% |
| 2023 | $6,406 +5.5% | $768,100 +21.9% |
| 2022 | $6,072 +4.2% | $629,900 +13.4% |
| 2021 | $5,826 -4.4% | $555,400 -0.1% |
| 2020 | $6,092 +5.2% | $555,800 +8.3% |
| 2019 | $5,789 +13.6% | $513,200 +12.9% |
| 2018 | $5,098 +8.1% | $454,400 +3.7% |
| 2017 | $4,714 -1.2% | $438,100 +0.1% |
| 2016 | $4,772 +7.9% | $437,800 +7.4% |
| 2015 | $4,424 +2% | $407,700 -0.1% |
| 2014 | $4,337 +3.7% | $408,000 -0.1% |
| 2013 | $4,181 -0.4% | $408,300 -4.2% |
| 2012 | $4,198 +3.4% | $426,200 -1.5% |
| 2011 | $4,060 +4.2% | $432,800 +0.3% |
| 2010 | $3,898 +2.3% | $431,700 -9.6% |
| 2009 | $3,809 +11.6% | $477,300 +6.4% |
| 2008 | $3,413 +10% | $448,500 -8.7% |
| 2007 | $3,104 +4.1% | $491,200 +3.9% |
| 2006 | $2,983 +15.5% | $472,700 +10.7% |
| 2005 | $2,583 +8.4% | $427,000 +101.1% |
| 2004 | $2,382 | $212,300 |
| 2003 | $2,382 +24.8% | $212,300 |
| 2001 | $1,909 -4% | $212,300 +36.7% |
| 2000 | $1,988 | $155,300 |
Find assessor info on the county website
Monthly payment
Est. payment
Payment breakdown
Explore the cost of this home by adjusting the details. Changes won't be saved.Climate risks
Neighborhood: Marstons Mills
Nearby schools
Schools provided by the listing agent
- Elementary: Barnstable Elementary
- Middle: Barnstable Intermediate
- High: Barnstable High
Source: MLS PIN. This data may not be complete. We recommend contacting the local school district to confirm school assignments for this home.
Similar homes
- $899,9002 bd3 ba2k sqft769 River Road, Marstons Mills, MA 02648For Sale
 MLS ID #22603930, Ann M Quinlin, Sotheby's International Realty. CCIMLS
 - $750,0003 bd3 ba1.6k sqft34 Commodore Lane, Marstons Mills, MA 02648For Sale
 MLS ID #22604232, Tiffany Callahan, Greer Real Estate, LLC. CCIMLS
 - $799,9003 bd3 ba2k sqft442 Flint Street, Marstons Mills, MA 02648For Sale
 MLS ID #22603251, Susan G Ryan, Jack Conway. CCIMLS
 - $695,5003 bd3 ba1.9k sqft76 Blackthorn Road, Marstons Mills, MA 02648For Sale
 MLS ID #22604474, Katie Martin, Cape Coastal Sotheby's International Realty. CCIMLS
 - $1,250,0003 bd4 ba3.4k sqft1155 Santuit-Newtown Road, Cotuit, MA 02635For SaleMLS ID #22604802, The Team of Cape Cod, Seaport Village Realty. CCIMLS
- $599,0003 bd2 ba1.6k sqft124 Starlight Drive, Marstons Mills, MA 02648For SaleMLS ID #22604714, Ginny E Guimond, William Raveis Real Estate & Home Services. CCIMLS
- $849,0004 bd3 ba2.9k sqft536 Skunknet Road, Centerville, MA 02632For SaleMLS ID #22603542, Shane T Hoctor, Copper Cod Real Estate. CCIMLS
- $1,095,0004 bd3 ba2.8k sqft74 Holly Ridge Drive, Sandwich, MA 02563For SaleMLS ID #22604806, Greg P Hartel, Hartel Realty Corp.. CCIMLS
- $725,0003 bd2 ba1.9k sqft348 Prince Hinckley Road, Centerville, MA 02632For SaleMLS ID #22604814, Jennifer A McCartin, Sotheby's International Realty. CCIMLS
- $939,9004 bd3 ba2.8k sqft8 Crestview Dr Extension, East Sandwich, MA 02537For SaleMLS ID #22604462, Mark J Philie, Kinlin Grover Compass. CCIMLS
- $999,0003 bd3 ba2.4k sqft6 August Way, Sandwich, MA 02563For SaleMLS ID #22604539, Richard Catania, The Realty Advisory Inc.. CCIMLS
- $799,0003 bd4 ba1.9k sqft251 Lakeside Drive, Marstons Mills, MA 02648For SaleMLS ID #22601927, Zenas Crocker, LandVest, Inc.. CCIMLS
- $1,150,0003 bd3 ba2.4k sqft110 Waquoit Road, Cotuit, MA 02635For SaleMLS ID #22604783, Kathy D Craig, Berkshire Hathaway HomeServices Robert Paul Properties. CCIMLS
- $820,0003 bd3 ba2.2k sqft10 Lawton Lane, West Barnstable, MA 02668For SaleMLS ID #22604058, Michelle Chaisson-Turmelle, Today Real Estate. CCIMLS
- $1,000,0004 bd2 ba2k sqft150 Lombard Avenue, West Barnstable, MA 02668For SaleMLS ID #22604609, Maggie Fearn, Sotheby's International Realty. CCIMLS
- $879,9004 bd2 ba2.2k sqft3 Popple Bottom Road, Sandwich, MA 02563For SaleMLS ID #22604191, Ralph A Secino, William Raveis Real Estate & Home Services. CCIMLS
- $925,0003 bd3 ba2.9k sqft3 Wellfield Road, Forestdale, MA 02644For SaleMLS ID #22604504, Laurie - Ann Webster, Today Real Estate. CCIMLS
