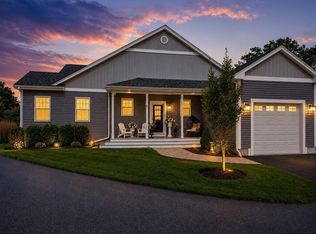
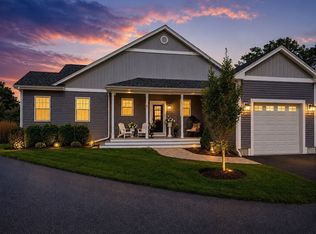
Welcome to Onset! Enjoy resort-style coastal living in this impeccably maintained, one-year-old home overlooking the 14th hole of Bay Pointe Club and just minutes from Onset Bay. Enhanced with $89K in upgrades, this stunning single-level residence features solid oak flooring, custom plantation shutters, remote-controlled shades, Pottery Barn lighting, and a gas fireplace. The designer kitchen showcases quartz countertops, upgraded appliances, abundant cabinetry, and an expanded butler's pantry complete with a wine fridge and coffee station. The spacious primary suite offers a tiled walk-in shower, double vanity, and custom closet systems. A flexible office can serve as a third bedroom. Relax in the sunroom or on the stone patio overlooking the golf course. Additional highlights include a finished bonus room, workshop, epoxy garage floor, EV charger, and 200-amp service. Just a short stroll to beaches, marinas, boating, restaurants, and the village center. Coastal luxury at its finest! less
For sale
$819,900
15 Beacon Street #15, Onset, MA 02558
2beds
1,751sqft
Condominium
Built in 2025
-- sqft lot
$815,100 Zestimate®
$468/sqft
$555/mo HOA
What's special
Gas fireplaceTiled walk-in showerFinished bonus roomFlexible officeEpoxy garage floorCoffee stationQuartz countertops
- 120 days
- 221
- 6
Zillow last checked:
Listing updated:
Listed by:
Christine M Brennan 508-942-4394,
Century 21 North East
Source: CCIMLS,MLS#: 22602872
Facts & features
Interior
Bedrooms & bathrooms
- Bedrooms: 2
- Bathrooms: 2
- Full bathrooms: 2
Heating
- Propane
Cooling
- Central Air
Appliances
- Included: Dishwasher, Disposal, Microwave, Gas Range, Refrigerator, Washer, Wine Cooler, Tankless Water Heater
- Laundry: Electric Dryer, Electric Dryer Hookup, Washer Hookup
Features
- HU Cable TV, Linen Closet, Pantry, Recessed Lighting
- Flooring: Hardwood, Tile, Carpet
- Basement: Full,Partial
- Number of fireplaces: 1
Interior area
- Total structure area: 1,751
- Total interior livable area: 1,751 sqft
Property
Parking
- Total spaces: 4
- Parking features: Direct Access, Garage Door Opener, Storage, Driveway, Off Street
- Attached garage spaces: 2
- Has uncovered spaces: Yes
Features
- Stories: 2
- Patio & porch: Patio, Porch
- Exterior features: Underground Sprinkler System
- Fencing: None
Lot
- Features: Golf Course Frontage, Views
Details
- Parcel number: 000
- Special conditions: None
Construction
Type & style
- Home type: Condo
- Property subtype: Condominium
Materials
- Vinyl Siding
- Roof: Asphalt,Shingle
Condition
- Year built: 2025
Utilities & green energy
- Sewer: Public Sewer
- Water: Public
Community & HOA
HOA
- Has HOA: Yes
- Amenities included: Landscaping, Road Maintenance, Snow Removal
- Services included: Common Area, Flood Insurance, Insurance, Maintenance Grounds, Reserve Funds
- HOA fee: $555 monthly
Location
- Region: Onset
Financial & listing details
- Price per square foot: $468/sqft
- Tax assessed value: $531,200
- Annual tax amount: $6,028
- Date on market: 6/13/2026
- Cumulative days on market: 121 days
- Ownership: Condo
Estimated market value
$815,100
$774,000 - $856,000
$3,772/mo
Price history
| Date | Event | Price |
|---|---|---|
| 9/4/2026 | Pending sale | $819,900$468/sqft |
Source: MLS PIN #73531570 Report a problem | ||
| 8/21/2026 | Contingent | $819,900$468/sqft |
Source: MLS PIN #73531570 Report a problem | ||
| 7/8/2026 | Price change | $819,900-1.8%$468/sqft |
Source: MLS PIN #73531570 Report a problem | ||
| 6/8/2026 | Listed for sale | $835,000$477/sqft |
Source: MLS PIN #73531570 Report a problem | ||
Public tax history
Tax history is unavailable.
Monthly payment
Est. payment
Payment breakdown
Explore the cost of this home by adjusting the details. Changes won't be saved.Climate risks
Neighborhood: 02558

Similar homes
- $789,9002 bd3 ba2.2k sqft38 Cahoon Rd #38, Onset, MA 02558For Sale
 MLS ID #73541366, Kristen M. Dailey, The Firm. MLS PIN
 - $799,0003 bd2 ba1.6k sqft47 Nanumett, Wareham, MA 02558For Sale
 MLS ID #73551705, Jane Sorenti, Sorenti Properties, LLC. MLS PIN
 - $785,0002 bd2 ba1.6k sqftWindward Pines, Buzzards Bay, MA 02532For Sale
 MLS ID #73572489, Brennan Team, Century 21 North East. MLS PIN
 - $785,0002 bd2 ba1.6k sqft5 Jetty Ct, Buzzards Bay, MA 02532For Sale
 MLS ID #73575886, Brennan Team, Century 21 North East. MLS PIN
 - $799,9003 bd2 ba2.2k sqft3 Midway Road, Pocasset, MA 02559For Sale
 MLS ID #22604322, Jane Sorenti, Sorenti Properties LLC. CCIMLS
 - $679,0003 bd3 ba1.4k sqft18 Elmwood Street W, Wareham, MA 02571For SaleMLS ID #22604857, Bernadette Kelly, Bernadette Kelly Group. CCIMLS
- $617,0002 bd3 ba2k sqft13 Hollyhock Knoll Court UNIT 13, Bourne, MA 02532For SaleMLS ID #22601450, Joe Lento, Keller Williams Realty. CCIMLS
- $485,0002 bd3 ba1.3k sqft45 Main Street #37, Wareham, MA 02571For SaleMLS ID #22602819, Lisa M Menard, Gibson Sotheby's International Realty. CCIMLS
- $874,9993 bd4 ba2.2k sqft115 Kiahs Way, East Sandwich, MA 02537For SaleMLS ID #22603343, Amber Dauphinais, Orleans Village Properties, LLC. CCIMLS
- $799,9004 bd4 ba2k sqft11 Burbank Street, Sandwich, MA 02563For SaleMLS ID #22604314, Tori Harrison Farr, Sotheby's International Realty, Inc.. CCIMLS
- $615,0002 bd3 ba2k sqft14 Sea Knoll Court UNIT 14, Bourne, MA 02532For SaleMLS ID #22603936, Tracy E Berestecky, Kinlin Grover Compass. CCIMLS
