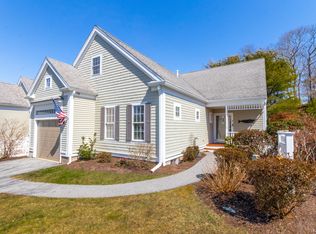
Nestled within the Brookside community, this Cranberry end-unit offers a lifestyle defined by understated elegance, comfort and style. Positioned to capture the soft glow of the morning sun, the residence overlooks the 10th hole, providing a tranquil backdrop with custom hardscape and beautiful plantings. Thoughtfully reimagined with a sophisticated, neutral palette, the home radiates with natural light. The chef's kitchen serves as a bright centerpiece, where crisp quartz countertops and premium white appliances meet the airy volume of vaulted ceilings--an inviting space that transitions effortlessly into the main living areas. New designer lighting illuminates the seamless flow of rich hardwoods and timeless tile underfoot. The primary ensuite is a true sanctuary of main-level living with direct access to both the screened porch and the expansive deck. Upstairs, the layout includes a versatile loft perfect for quiet relaxation and space for your home office, a full bath and second bedroom with an oversized walk-in closet. This home is equipped with modern essentials; including a new furnace and a tankless water heater, custom window treatments and young appliances. This is a rare opportunity to secure a beautifully updated pristine residence in a premier location, close to the bridges and beaches. Buyer to pay two months of non-refundable HOA fees to the Brookside Working Capital Account at Closing. Second Deposit to be in the form of a cashiers check.
For sale
$660,000
14 Sea Knoll Court UNIT 14, Buzzards Bay, MA 02532
2beds
2,045sqft
Condominium
Built in 2003
-- sqft lot
$-- Zestimate®
$323/sqft
$1,233/mo HOA
What's special
Versatile loftSophisticated neutral paletteCrisp quartz countertopsBeautiful plantingsExpansive deckCranberry end-unitNew designer lighting
- 6 days |
- 346 |
- 9 |
Zillow last checked:
Listing updated:
Listed by:
Tracy E Berestecky 508-254-9302,
Kinlin Grover Compass
Source: CCIMLS,MLS#: 22603936
Facts & features
Interior
Bedrooms & bathrooms
- Bedrooms: 2
- Bathrooms: 3
- Full bathrooms: 2
- 1/2 bathrooms: 1
- Main level bathrooms: 2
Heating
- Has Heating (Unspecified Type)
Cooling
- Central Air
Appliances
- Included: Dishwasher, Washer, Refrigerator, Gas Range, Microwave, Electric Dryer, Gas Water Heater
Features
- Recessed Lighting
- Flooring: Hardwood, Carpet, Tile
- Basement: Full,Interior Entry
- Number of fireplaces: 1
- Common walls with other units/homes: End Unit
Interior area
- Total structure area: 2,045
- Total interior livable area: 2,045 sqft
Property
Parking
- Total spaces: 1
- Parking features: Garage - Attached, Open
- Attached garage spaces: 1
- Has uncovered spaces: Yes
Features
- Stories: 3
- Entry location: Street Level
- Patio & porch: Deck, Screened Porch, Porch
- Has view: Yes
- View description: Golf Course
- Frontage type: Golf Course
Lot
- Features: Bike Path, School, Medical Facility, Major Highway, House of Worship, Near Golf Course, Cape Cod Rail Trail, Shopping, Public Tennis, Marina, Conservation Area, Level
Details
- Parcel number: BOUR M:27 B: L:5440
- Zoning: 102
- Special conditions: None
Construction
Type & style
- Home type: Condo
- Property subtype: Condominium
- Attached to another structure: Yes
Materials
- Foundation: Poured
- Roof: Asphalt
Condition
- Actual
- New construction: No
- Year built: 2003
Utilities & green energy
- Sewer: Private Sewer
Community & HOA
HOA
- Has HOA: Yes
- Amenities included: Landscaping, Snow Removal, Trash, Road Maintenance, Pool
- Services included: Sewer
- HOA fee: $1,233 monthly
Location
- Region: Buzzards Bay
Financial & listing details
- Price per square foot: $323/sqft
- Tax assessed value: $626,700
- Annual tax amount: $4,794
- Date on market: 8/13/2026
- Cumulative days on market: 6 days
- Ownership: Condo
- Road surface type: Paved
Estimated market value
Not available
Estimated sales range
Not available
Not available
Price history
| Date | Event | Price |
|---|---|---|
| 8/13/2026 | Listed for sale | $660,000$323/sqft |
Source:  CCIMLS #22603936 Report a problem CCIMLS #22603936 Report a problem | ||
Public tax history
Tax history is unavailable.
Monthly payment
Est. payment
Payment breakdown
Explore the cost of this home by adjusting the details. Changes won't be saved.Climate risks
Neighborhood: 02532
Nearby schools
GreatSchools rating
- 5/10Bourne Intermediate SchoolGrades: 3-5Distance: 0.8 mi
- 6/10Bourne Middle SchoolGrades: 6-8Distance: 0.6 mi
- 4/10Bourne High SchoolGrades: 9-12Distance: 0.7 mi
Schools provided by the listing agent
- District: Bourne
Source: CCIMLS. This data may not be complete. We recommend contacting the local school district to confirm school assignments for this home.
- $593,6002 bd3 ba1.7k sqft5 Hollyhock Knoll Ct #5, Bourne, MA 02532Off Market
- $164,800-- bd-- ba-- sqft8 Springbrook Ct, Bourne, MA 02532Off Market
- $164,800-- bd-- ba-- sqft6 Springbrook Ct, Bourne, MA 02532Off Market
- $164,800-- bd-- ba-- sqft3 Springbrook Ct, Bourne, MA 02532Off Market
- $164,800-- bd-- ba-- sqft7 Springbrook Ct, Bourne, MA 02532Off Market
- $164,800-- bd-- ba-- sqft4 Springbrook Ct, Bourne, MA 02532Off Market
- $164,800-- bd-- ba-- sqft5 Springbrook Ct, Bourne, MA 02532Off Market
- $602,9002 bd2 ba1.7k sqft33 Turnberry Rd, Bourne, MA 02532Off Market
- $656,0002 bd2 ba2k sqft35 Turnberry Rd, Bourne, MA 02532Off Market
A local agent can set up tours, give advice and negotiate with sellers.
Similar homes
- $627,0002 bd3 ba2k sqftThe Villages at Brookside, Bourne, MA 02532For Sale
 MLS ID #22601450, Joe Lento, Keller Williams Realty. CCIMLS
 - $529,0002 bd3 ba1.7k sqftThe Villages at Brookside, Bourne, MA 02532For Sale
 MLS ID #22602106, Sandra Milano, RE/MAX Executive Realty. CCIMLS
 - $589,0002 bd3 ba2k sqftThe Villages At Brookside, Buzzards Bay, MA 02532For Sale
 MLS ID #73539490, Linda Stoll, The Realty Cape Cod. MLS PIN
 - $699,9002 bd3 ba2k sqftThe Villages at Brookside, Bourne, MA 02532For Sale
 MLS ID #22601284, Josette Adams, Sandra O'Connor. CCIMLS
 - $635,0002 bd3 ba2.2k sqftThe Villages at Brookside, Bourne, MA 02532For SaleMLS ID #22601550, Christine M Gustafson, The Realty Cape Cod, LLC. CCIMLS
- $589,0002 bd3 ba2k sqftThe Villages at Brookside, Bourne, MA 02532For SaleMLS ID #22603030, Linda J Stoll, The Realty Cape Cod, LLC. CCIMLS
- $680,0003 bd2 ba1.8k sqft17 Briggs Avenue, Bourne, MA 02532For SaleMLS ID #22602598, Shannon Heino, Coldwell Banker Realty. CCIMLS
- $649,9004 bd3 ba2.6k sqft10 Roberta Drive, Buzzards Bay, MA 02532For SaleMLS ID #22603633, Jodi Redd, Keller Williams Realty. CCIMLS
- $625,0002 bd2 ba1.1k sqft9 Keith Road, Pocasset, MA 02559For SaleMLS ID #22603919, Shana E Lundell, Coldwell Banker Realty. CCIMLS
- $475,0003 bd3 ba1.4k sqftCanal Crossing, Buzzards Bay, MA 02532For SaleMLS ID #22601208, Maria T Romero Vagnini, Mathieu Newton Sotheby's Int'l Realty. CCIMLS
- $749,0004 bd3 ba2.4k sqft21 Colony Avenue, Monument Beach, MA 02553For SaleMLS ID #22603775, Julie Dateo, William Raveis Real Estate & Home Services. CCIMLS
- $699,0004 bd3 ba2.2k sqft61 Service Road, East Sandwich, MA 02537For SaleMLS ID #22603627, Felicia Sawyer, LPT Realty. CCIMLS
- $775,0003 bd2 ba1.6k sqft5 Windsong Road, Forestdale, MA 02644For SaleMLS ID #22603856, Kevin P Cosgrove, Kinlin Grover Compass. CCIMLS
- $644,9004 bd2 ba2k sqft2 Compton Ct, Plymouth, MA 02360For SaleMLS ID #73546756, The Anchor Team, Jane Coit Real Estate, Inc.. MLS PIN
- $699,0002 bd2 ba1.8k sqft4 Deepwood Drive, East Falmouth, MA 02536For SaleMLS ID #22603891, Cathleen M Moore, Sotheby's International Realty. CCIMLS
- $705,0003 bd3 ba1.9k sqft620 Boxberry Hill Road, Hatchville, MA 02536For SaleMLS ID #22603488, Kenny - Heisler Team, Kinlin Grover Compass. CCIMLS
- $650,0003 bd2 ba1.7k sqft64 Dorothy Dr, Plymouth, MA 02360For SaleMLS ID #73554327, Brian Mullen, Options 153, Mullen & Partners. MLS PIN
- $659,0003 bd2 ba1.1k sqft106 Tanglewood Drive, Teaticket, MA 02536For SaleMLS ID #22603888, Annie Hart Cool Team, Sotheby's International Realty. CCIMLS
- $649,9003 bd2 ba1.4k sqft60 Justine Rd, Plymouth, MA 02360For SaleMLS ID #73556740, Cecelia McGonagle, Valle Real Estate, LLC. MLS PIN
- $594,0002 bd2 ba1.6k sqft2 Franconia Avenue, Wareham, MA 02571For SaleMLS ID #22603895, Linda Levesque, Today Real Estate. CCIMLS
