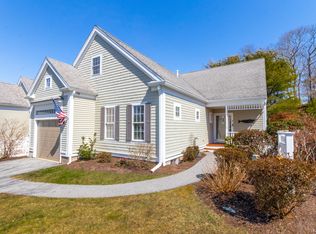
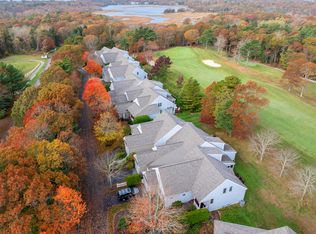
This beautiful Aster is a former Model. Sun drenched w/ sunsets and sweeping view of the 16th hole at Brookside Golf course located in the Links Section of The Villages of Brookside. First floor living at its best! Spacious Primary Bedroom offers a large private bath and 2 closets. Open floor plan with Living room/ Dining room with fireplace. A cozy Den with flexible use.Large eat-in Kitchen with Island and plenty of room for entertaining. Laundry and 1/2 bath in the back hallway with entry to an attached garage that has a polyfusion floor.The 2nd garage is only steps away from Condo. The 2nd floor has an office, loft, large bedroom and a full bath.Buyer to pay 2 mo.Condo Fee to the Capital Reserves at the time of closing The 2nd garage has an electric bill of $17.00 a month
For sale
Price cut: $25K (6/30)
$699,900
2 Amberwood Court UNIT 2, Bourne, MA 02532
2beds
2,084sqft
Condominium
Built in 2011
-- sqft lot
$691,900 Zestimate®
$336/sqft
$1,310/mo HOA
What's special
Large private bathSpacious primary bedroom
- 105 days |
- 434 |
- 6 |
Zillow last checked:
Listing updated:
Listed by:
Josette Adams 508-783-5955,
Sandra O'Connor,
Sandra L O'Connor 508-221-8223,
Sandra O'Connor
Source: CCIMLS,MLS#: 22601284
Facts & features
Interior
Bedrooms & bathrooms
- Bedrooms: 2
- Bathrooms: 3
- Full bathrooms: 2
- 1/2 bathrooms: 1
Primary bedroom
- Description: Flooring: Carpet
- Features: Walk-In Closet(s), Ceiling Fan(s), Cathedral Ceiling(s)
- Level: First
Bedroom 2
- Description: Flooring: Carpet
- Features: Bedroom 2, Walk-In Closet(s)
- Level: Second
Primary bathroom
- Features: Private Full Bath
Dining room
- Description: Flooring: Wood
Kitchen
- Description: Countertop(s): Granite
- Features: Kitchen
- Level: First
Living room
- Description: Fireplace(s): Gas,Flooring: Wood
- Features: Ceiling Fan(s), View, Cathedral Ceiling(s)
Heating
- Has Heating (Unspecified Type)
Cooling
- Central Air
Appliances
- Included: Dishwasher, Refrigerator, Gas Range, Microwave, Electric Dryer, Electric Water Heater
- Laundry: Private Half Bath, First Floor
Features
- Pantry
- Flooring: Hardwood, Carpet, Tile
- Basement: Full,Interior Entry
- Number of fireplaces: 1
- Fireplace features: Gas
- Common walls with other units/homes: End Unit
Interior area
- Total structure area: 2,084
- Total interior livable area: 2,084 sqft
Property
Parking
- Total spaces: 4
- Parking features: Guest
- Attached garage spaces: 2
- Has uncovered spaces: Yes
Features
- Stories: 2
- Entry location: First Floor,Street Level
- Pool features: Community
- Has view: Yes
- View description: Golf Course
- Frontage type: Golf Course
Lot
- Features: Conservation Area, Medical Facility, Major Highway, House of Worship, Near Golf Course, Shopping, Public Tennis, Marina, Level
Details
- Parcel number: BOUR M:27.0 P:54 E:215
- Zoning: res
- Special conditions: None
Construction
Type & style
- Home type: Condo
- Property subtype: Condominium
- Attached to another structure: Yes
Materials
- Clapboard, Shingle Siding
- Foundation: Poured
- Roof: Asphalt, Pitched
Condition
- Actual
- New construction: No
- Year built: 2011
Utilities & green energy
- Sewer: Private Sewer
Community & HOA
Community
- Features: Common Area, Snow Removal, Road Maintenance, Landscaping
HOA
- Has HOA: Yes
- Amenities included: Recreation Room, Snow Removal, Trash, Pool, Landscaping
- Services included: Professional Property Management
- HOA fee: $1,310 monthly
Location
- Region: Buzzards Bay
Financial & listing details
- Price per square foot: $336/sqft
- Tax assessed value: $703,700
- Annual tax amount: $5,496
- Date on market: 4/8/2026
- Cumulative days on market: 106 days
- Ownership: Condo
- Road surface type: Paved
Estimated market value
$691,900
$657,000 - $726,000
$3,366/mo
Price history
| Date | Event | Price |
|---|---|---|
| 6/30/2026 | Price change | $699,900-3.4%$336/sqft |
Source: MLS PIN #73498173 Report a problem | ||
| 5/11/2026 | Price change | $724,900-3.2%$348/sqft |
Source:  CCIMLS #22601284 Report a problem CCIMLS #22601284 Report a problem | ||
| 4/8/2026 | Listed for sale | $749,000$359/sqft |
Source: CCIMLS #22601284 Report a problem | ||
Public tax history
Tax history is unavailable.
Monthly payment
Est. payment
Payment breakdown
Explore the cost of this home by adjusting the details. Changes won't be saved.Climate risks
Neighborhood: 02532
Nearby schools
GreatSchools rating
- 5/10Bourne Intermediate SchoolGrades: 3-5Distance: 1 mi
- 6/10Bourne Middle SchoolGrades: 6-8Distance: 0.9 mi
- 4/10Bourne High SchoolGrades: 9-12Distance: 0.9 mi
Schools provided by the listing agent
- District: Bourne
Source: CCIMLS. This data may not be complete. We recommend contacting the local school district to confirm school assignments for this home.
- $692,2002 bd2 ba2k sqft1 Amberwood Ct, Bourne, MA 02532Off Market
- $754,9002 bd2 ba2k sqft2 Amberwood Ct, Bourne, MA 02532Off Market
- $785,0002 bd4 ba2k sqft6 Amberwood Ct #216, Bourne, MA 02532Pending

- $778,1002 bd2 ba2k sqft3 Amberwood Ct, Bourne, MA 02532Off Market
- $696,5002 bd2 ba2k sqft5 Amberwood Ct, Bourne, MA 02532Sold
- $604,1002 bd3 ba2k sqft5 Amberwood Ct #213, Bourne, MA 02532Off Market
- $659,7002 bd3 ba2k sqft5 Amberwood Ct, Buzzards Bay, MA 02532Off Market
- $670,0002 bd3 ba1.7k sqft4 Amberwood Ct #212, Bourne, MA 02532Sold
A local agent can set up tours, give advice and negotiate with sellers.
Similar homes
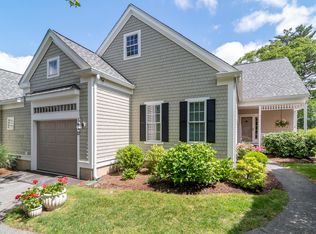
- $627,0002 bd3 ba2k sqftThe Villages at Brookside, Bourne, MA 02532For Sale
 MLS ID #22601450, Joe Lento, Keller Williams Realty. CCIMLS
 - $549,0002 bd3 ba1.7k sqftThe Villages at Brookside, Bourne, MA 02532For Sale
 MLS ID #22602106, Sandra Milano, RE/MAX Executive Realty. CCIMLS
 - $625,0002 bd3 ba2.7k sqftThe Villages at Brookside, Bourne, MA 02532For Sale
 MLS ID #22601666, Linda J Stoll, The Realty Cape Cod, LLC. CCIMLS
 - $695,0003 bd2 ba1.8k sqft17 Briggs Avenue, Bourne, MA 02532For Sale
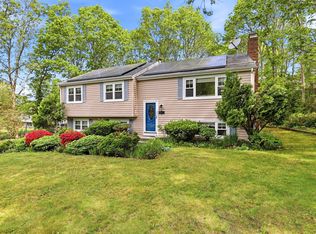 MLS ID #22602598, Shannon Heino, Coldwell Banker Realty. CCIMLS
 - $635,0002 bd3 ba2.2k sqftThe Villages at Brookside, Bourne, MA 02532For SaleMLS ID #22601550, Christine M Gustafson, The Realty Cape Cod, LLC. CCIMLS
- $649,0002 bd3 ba2.4k sqftHerring Run, Buzzards Bay, MA 02532For SaleMLS ID #22602167, Mishelle A Joy, Keller Williams Realty. CCIMLS
- $599,0002 bd3 ba2k sqftThe Villages at Brookside, Bourne, MA 02532For SaleMLS ID #22603030, Linda J Stoll, The Realty Cape Cod, LLC. CCIMLS
- $459,9003 bd2 ba1.4k sqftCanal Crossing, Buzzards Bay, MA 02532For SaleMLS ID #22602965, Sharon Lucido, Lucido Real Estate, LLC. CCIMLS
- $705,0003 bd3 ba1.9k sqft620 Boxberry Hill Road, Hatchville, MA 02536For SaleMLS ID #22603488, Kenny - Heisler Team, Kinlin Grover Compass. CCIMLS
- $495,0003 bd3 ba1.4k sqftCanal Crossing, Buzzards Bay, MA 02532For SaleMLS ID #22601208, Maria T Romero Vagnini, Mathieu Newton Sotheby's Int'l Realty. CCIMLS
- $960,0004 bd3 ba2.4k sqft11 Dawe Lane, Buzzards Bay, MA 02532For SaleMLS ID #22602929, James Andrea, Lamacchia Realty, Inc.. CCIMLS
- $495,0003 bd3 ba1.4k sqftCanal Crossing, Buzzards Bay, MA 02532For SaleMLS ID #73494348, Maria Romero Vagnini, Mathieu Newton Sotheby's International Realty. MLS PIN
- $699,0004 bd2 ba1.8k sqft4 Carver Drive, Sandwich, MA 02563For SaleMLS ID #22603066, Laurie - Ann Webster, Today Real Estate. CCIMLS
- $699,0003 bd2 ba1.5k sqft10 Checkerberry Lane, Forestdale, MA 02644For SaleMLS ID #22603008, John Mallard, Redfin Corporation. CCIMLS
- $449,0002 bd1 ba1.1k sqft47 Cliff Road, Monument Beach, MA 02553For SaleMLS ID #22601409, James Abdu, Upper Cape Realty Corp.. CCIMLS
- $724,9003 bd2 ba1.6k sqft11 Deer Hollow Road, Forestdale, MA 02644For SaleMLS ID #22603158, Emily M Swartz, Coastal Homes Realty Group LLC. CCIMLS
- $759,0004 bd3 ba1.5k sqft66 Squaw'S Path, East Wareham, MA 02538For SaleMLS ID #22602495, Deb J Kenney, Berkshire Hathaway HomeServices Robert Paul Properties. CCIMLS
- $699,9002 bd3 ba2k sqft23 Alice Mullens Way, Plymouth, MA 02360For SaleEngel & Volkers
- $699,0003 bd2 ba1.6k sqft296 Meiggs Backus Road, Sandwich, MA 02563For SaleMLS ID #22601609, Kerry Houde, Lamacchia Realty, Inc.. CCIMLS
- $699,0003 bd2 ba2.6k sqft10 Marthas Way, Centerville, MA 02632For SaleMLS ID #22602518, Eric Thomas, eXp Realty, LLC. CCIMLS
