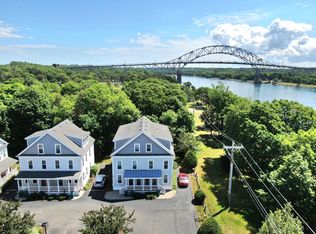
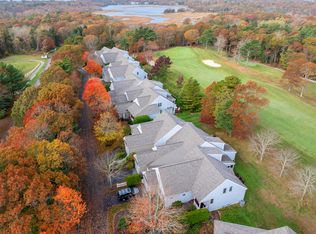
NEW PRICE!!! Discover the best of Cape Cod living in this stunning 3-level townhouse, built in 2007. Meticulously maintained by its original owner, this pristine home reflects a true pride of ownership from the moment you step inside. You'll love the spacious first-floor living featuring a cozy gas log fireplace and gleaming hardwood floors. The delightful kitchen shines with granite countertops and stainless steel appliances. Wake up to vibrant partial views of the Cape Cod Canal, watching boats, cruise ships, and local wildlife. Step outside to enjoy unbeatable access to the 7-mile Canal Trail, perfect for strolling, biking, or fishing. The Canal Playground and Buzzards Bay Park are just steps away. This 3 bedroom, 2.5 bath home offers non-age-restricted living with central air conditioning for year-round comfort. Its ultra-convenient location BEFORE the bridge ensures effortless commuting. Experience this exceptional Buzzards Bay home firsthand!
For sale
Price cut: $15K (6/30)
$495,000
5 Honora Lane UNIT 5, Buzzards Bay, MA 02532
3beds
1,449sqft
Townhouse
Built in 2007
2.55 Acres Lot
$491,900 Zestimate®
$342/sqft
$680/mo HOA
What's special
Cozy gas log fireplaceGleaming hardwood floorsSpacious first-floor livingGranite countertopsStainless steel appliancesDelightful kitchen
- 97 days |
- 556 |
- 15 |
Zillow last checked:
Listing updated:
Listed by:
Maria T Romero Vagnini 617-640-1400,
Mathieu Newton Sotheby's Int'l Realty
Source: CCIMLS,MLS#: 22601208
Loading...
Facts & features
Interior
Bedrooms & bathrooms
- Bedrooms: 3
- Bathrooms: 3
- Full bathrooms: 2
- 1/2 bathrooms: 1
Primary bedroom
- Features: Walk-In Closet(s), Closet
- Level: Third
Bedroom 2
- Features: Bedroom 2, Closet
- Level: Second
Bedroom 3
- Features: Bedroom 3, Closet
- Level: Second
Primary bathroom
- Features: Private Full Bath
Dining room
- Features: Dining Room
Kitchen
- Description: Countertop(s): Granite,Flooring: Wood,Stove(s): Electric
- Features: Kitchen, Pantry
- Level: First
Living room
- Description: Fireplace(s): Gas,Flooring: Wood
- Features: Recessed Lighting, Living Room
Heating
- Has Heating (Unspecified Type)
Cooling
- Central Air
Appliances
- Included: Dishwasher, Washer, Refrigerator, Microwave, Electric Dryer, Gas Water Heater
Features
- Flooring: Wood, Carpet, Tile
- Number of fireplaces: 1
- Fireplace features: Gas
- Common walls with other units/homes: End Unit
Interior area
- Total structure area: 1,449
- Total interior livable area: 1,449 sqft
Property
Parking
- Total spaces: 2
- Parking features: Open
- Has uncovered spaces: Yes
Features
- Stories: 3
- Patio & porch: Porch
- Has view: Yes
- Has water view: Yes
- Water view: Other
- On waterfront: Yes
- Body of water: Cape Cod Canal
Lot
- Size: 2.55 Acres
- Features: Bike Path, Major Highway, House of Worship, Shopping
Details
- Additional structures: Other
- Parcel number: BOUR M:24.1 P:44 E:5
- Zoning: R40
- Special conditions: None
Construction
Type & style
- Home type: Townhouse
- Property subtype: Townhouse
- Attached to another structure: Yes
Materials
- Roof: Asphalt
Condition
- Approximate
- New construction: No
- Year built: 2007
Utilities & green energy
- Sewer: Public Sewer
Community & HOA
Community
- Features: Common Area, Road Maintenance, Landscaping
- Subdivision: Canalview Estates
HOA
- Has HOA: Yes
- Amenities included: Common Area, Maintenance Structure, Snow Removal, Trash, Road Maintenance
- Services included: Professional Property Management
- HOA fee: $680 monthly
Location
- Region: Buzzards Bay
Financial & listing details
- Price per square foot: $342/sqft
- Tax assessed value: $385,700
- Annual tax amount: $3,012
- Date on market: 4/4/2026
- Cumulative days on market: 97 days
- Ownership: Condo
- Road surface type: Paved
Estimated market value
$491,900
$467,000 - $516,000
$3,166/mo
Price history
| Date | Event | Price |
|---|---|---|
| 6/30/2026 | Price change | $495,000-2.9%$342/sqft |
Source:  CCIMLS #22601208 Report a problem CCIMLS #22601208 Report a problem | ||
| 4/4/2026 | Listed for sale | $510,000$352/sqft |
Source: CCIMLS #22601208 Report a problem | ||
Public tax history
Tax history is unavailable.
Monthly payment
Est. payment$--/mo
Payment breakdown
Explore the cost of this home by adjusting the details. Changes won't be saved.All calculations are estimates and provided by Zillow, Inc. for informational purposes only. Actual amounts may vary.
HOA fees may include property taxes on listings classified as Co-Ops. Contact the listing agent and/or owner for fee details.
Mortgage interest rates are dependent on a number of factors, including credit score, down payment, and repayment length. Interest rate data provided by Zillow Group Marketplace, Inc. as of 1/1/1970 from various mortgage lenders with which we have lead or other similar arrangements; the Estimated Payment is an average of those rates.
See how much you could borrow to make a competitive offer.
Climate risks
Neighborhood: Buzzards Bay
Nearby schools
GreatSchools rating
- 5/10Bourne Intermediate SchoolGrades: 3-5Distance: 0.6 mi
- 6/10Bourne Middle SchoolGrades: 6-8Distance: 0.7 mi
- 4/10Bourne High SchoolGrades: 9-12Distance: 0.6 mi
Schools provided by the listing agent
- District: Bourne
Source: CCIMLS. This data may not be complete. We recommend contacting the local school district to confirm school assignments for this home.
- $459,9003 bd2 ba1.4k sqft3 Honora #3, bourne, MA 02532For Sale
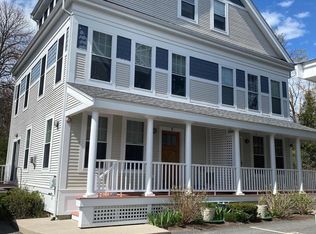
- $440,6003 bd3 ba1.4k sqft7 Honora Ct, Buzzards Bay, MA 02532Off Market
- $589,7006 bd2 ba1.7k sqft42 Old Bridge Rd, Bourne, MA 02532Off Market
- $463,1002 bd1 ba867 sqft1 Honora Ln, Bourne, MA 02532Off Market
- $575,0003 bd2 ba1.8k sqft10 Honora Ln, Bourne, MA 02532Sold
- $536,7003 bd2 ba1.7k sqft11 Honora Ln, Bourne, MA 02532Off Market
- $549,9003 bd2 ba1.8k sqft12 Honora Ln, Bourne, MA 02532Off Market
- $466,9003 bd2 ba1.4k sqft13 Honora Ln, Bourne, MA 02532Off Market
A local agent can set up tours, give advice and negotiate with sellers.
Similar homes
- $495,0003 bd3 ba1.4k sqftCanal Crossing, Buzzards Bay, MA 02532For Sale
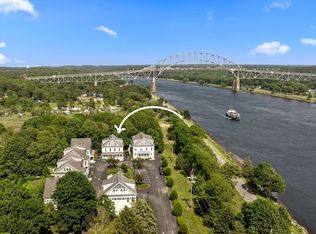 MLS ID #73494348, Maria Romero Vagnini, Mathieu Newton Sotheby's International Realty. MLS PIN
 - $459,9003 bd2 ba1.4k sqftCanal Crossing, Buzzards Bay, MA 02532For Sale
 MLS ID #22602965, Sharon Lucido, Lucido Real Estate, LLC. CCIMLS
 - $627,0002 bd3 ba2k sqftThe Villages at Brookside, Bourne, MA 02532For Sale
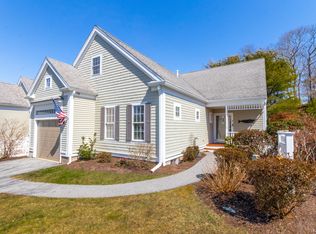 MLS ID #22601450, Joe Lento, Keller Williams Realty. CCIMLS
 - $549,0002 bd3 ba1.7k sqftThe Villages at Brookside, Bourne, MA 02532For Sale
 MLS ID #22602106, Sandra Milano, RE/MAX Executive Realty. CCIMLS
 - $599,0002 bd3 ba2k sqftThe Villages at Brookside, Bourne, MA 02532For SaleMLS ID #22603030, Linda J Stoll, The Realty Cape Cod, LLC. CCIMLS
- $449,0002 bd1 ba1.1k sqft47 Cliff Road, Monument Beach, MA 02553For SaleMLS ID #22601409, James Abdu, Upper Cape Realty Corp.. CCIMLS
- $399,0003 bd2 ba1.8k sqft36-36A Headlands Cir, Plymouth, MA 02360For SaleMLS ID #73547843, Festa Foley Team, William Raveis R.E. & Home Services. MLS PIN
- $699,0002 bd3 ba1.7k sqft12 Ocean Pines Dr #1, Sagamore Beach, MA 02562For SaleMLS ID #73547005, Laurie-Ann Webster, Today Real Estate, Inc.. MLS PIN
- $649,9003 bd2 ba1.5k sqft10 Dana Ct, Plymouth, MA 02360For SaleMLS ID #73545700, Ellen Johnson, Coldwell Banker Realty - Plymouth. MLS PIN
- $545,0002 bd2 ba1.4k sqftSouthpoint, Sandwich, MA 02563For SaleMLS ID #22603273, Julia Hannon, Alante Real Estate. CCIMLS
- $649,0003 bd2 ba1.6k sqft16 Mooring Cir, Plymouth, MA 02360For SaleMLS ID #73543911, John Westlund, Coldwell Banker Realty - Plymouth. MLS PIN
- $339,0002 bd2 ba1.1k sqftGreat Rock Village, Buzzards Bay, MA 02532For SaleMLS ID #22600775, John DeLellis, Keller Williams Realty. CCIMLS
- $695,0003 bd2 ba1.8k sqft17 Briggs Avenue, Bourne, MA 02532For SaleMLS ID #22602598, Shannon Heino, Coldwell Banker Realty. CCIMLS
- $495,0003 bd2 ba1.5k sqftHighView, Sandwich, MA 02563For SaleMLS ID #22602187, Barbara Corcoran, William Raveis Real Estate & Home Services. CCIMLS
- $599,0003 bd2 ba1.4k sqft12 Cransbourne Circle, Mashpee, MA 02649For SaleMLS ID #22603288, Burton & Burton, Sotheby's International Realty. CCIMLS
- $639,0003 bd2 ba1.5k sqft31 Chase Road, East Sandwich, MA 02537For SaleMLS ID #22603269, Kathy Mele, LPT Realty. CCIMLS
- $699,9002 bd3 ba2k sqftThe Villages at Brookside, Bourne, MA 02532For SaleMLS ID #22601284, Josette Adams, Sandra O'Connor. CCIMLS
- $469,9002 bd2 ba1.3k sqftOther, Wareham, MA 02571For SaleMLS ID #22602934, Judy M Chauvin, Cape Landing Real Estate. CCIMLS
- $495,0002 bd3 ba1.3k sqftBritish Landings Condominiums, Wareham, MA 02571For SaleMLS ID #22602819, Lisa M Menard, Gibson Sotheby's International Realty. CCIMLS
- $450,0002 bd2 ba1.5k sqftThe Residences at 615 Main St., Hyannis, MA 02601For SaleMLS ID #22603002, Stephen P Cobb, Sotheby's International Realty. CCIMLS
- Massachusetts
- Barnstable County
- Bourne
- 02532
- Buzzards Bay
- 5 Honora Lane Unit 5
Nearby cities
Nearby neighborhoods
Nearby zip codes
Other Bourne Topics
