Beautifully appointed end-unit townhouse style condo at Ocean Pines offers the convenience of first-floor living with the additional great room flex space upstairs. Highlights of this unit include open-concept floor plan, lots of natural light with large windows, soaring ceilings, hardwood floors, crown molding, custom tile, kitchen island, first floor laundry, custom closet systems and quality finishes throughout.The inviting living room is centered around a cozy gas fireplace . The first-floor primary suite offers a walk-in custom closet and a beautifully finished ensuite bath with tile . Upstairs, you'll find a spacious loft-style family room, an additional bedroom, and a full bath, providing comfortable accommodations for guests or a home office.Close to beaches, the Canal walk, biking paths, the Park & Ride and highway access for commuters. Whether you're looking for a year-round residence or a vacation home this is a must see!
For sale
$699,000
12 Ocean Pines Dr #1, Sagamore Beach, MA 02562
2beds
1,720sqft
:
Get pre-qualified$4,973/mo
Condominium, Townhouse
Built in 2017
0.9 Acres Lot
$682,300 Zestimate®
$406/sqft
$703/mo HOA
What's special
Cozy gas fireplaceCustom tileHardwood floorsFirst floor laundryFirst-floor primary suiteFirst-floor livingQuality finishes throughout
- 34 days |
- 306 |
- 11 |
Zillow last checked:
Listing updated:
Listed by:
Laurie-Ann Webster 508-328-5207,
Today Real Estate, Inc. 508-888-8008
Source: MLS PIN,MLS#: 73547005
Facts & features
Interior
Bedrooms & bathrooms
- Bedrooms: 2
- Bathrooms: 3
- Full bathrooms: 2
- 1/2 bathrooms: 1
- Main level bedrooms: 1
Primary bedroom
- Features: Bathroom - Full, Walk-In Closet(s), Closet/Cabinets - Custom Built, Flooring - Hardwood, Lighting - Overhead, Crown Molding
- Level: Main,Second
Bedroom 2
- Features: Walk-In Closet(s), Flooring - Vinyl
- Level: Second
Bathroom 1
- Features: Bathroom - Half, Flooring - Stone/Ceramic Tile, Dryer Hookup - Electric, Washer Hookup
- Level: First
Bathroom 2
- Features: Bathroom - Full, Bathroom - Tiled With Tub & Shower, Flooring - Stone/Ceramic Tile, Flooring - Vinyl
- Level: First
Bathroom 3
- Features: Bathroom - Tiled With Tub & Shower
- Level: Second
Dining room
- Features: Flooring - Wood, Exterior Access, Recessed Lighting, Lighting - Overhead, Decorative Molding
- Level: Main,First
Family room
- Features: Bathroom - Full, Closet, Flooring - Vinyl, Window(s) - Bay/Bow/Box, High Speed Internet Hookup, Open Floorplan
- Level: Second
Kitchen
- Features: Closet/Cabinets - Custom Built, Flooring - Hardwood, Dining Area, Countertops - Stone/Granite/Solid, Kitchen Island, Exterior Access, Recessed Lighting, Stainless Steel Appliances, Lighting - Pendant, Crown Molding
- Level: First
Living room
- Features: Ceiling Fan(s), Flooring - Hardwood, Exterior Access, Open Floorplan, Recessed Lighting, Decorative Molding
- Level: Main,First
Heating
- Forced Air
Cooling
- Central Air
Appliances
- Included: Range, Dishwasher, Microwave, Refrigerator, Washer, Dryer, Washer/Dryer
- Laundry: Main Level, First Floor, In Unit, Electric Dryer Hookup, Washer Hookup
Features
- Flooring: Wood, Tile
- Windows: Insulated Windows
- Has basement: Yes
- Number of fireplaces: 1
- Fireplace features: Living Room
- Common walls with other units/homes: End Unit
Interior area
- Total structure area: 1,720
- Total interior livable area: 1,720 sqft
- Finished area above ground: 1,720
Video & virtual tour
Property
Parking
- Total spaces: 2
- Parking features: Attached, Garage Door Opener, Off Street, Paved
- Attached garage spaces: 1
- Uncovered spaces: 1
Features
- Entry location: Unit Placement(Street)
- Patio & porch: Patio
- Exterior features: Patio, Garden
- Waterfront features: Ocean, 1 to 2 Mile To Beach, Beach Ownership(Public)
Lot
- Size: 0.9 Acres
Details
- Parcel number: M:0006 B:0000 L:01281,5000812
- Zoning: R40
Construction
Type & style
- Home type: Townhouse
- Property subtype: Condominium, Townhouse
- Attached to another structure: Yes
Materials
- Frame
- Roof: Shingle
Condition
- Year built: 2017
Utilities & green energy
- Electric: 100 Amp Service
- Sewer: Private Sewer
- Water: Public
- Utilities for property: for Gas Range, for Electric Dryer, Washer Hookup
Community & HOA
Community
- Features: Shopping, Park, Walk/Jog Trails, Conservation Area, Highway Access
HOA
- Services included: Sewer, Insurance, Maintenance Structure, Road Maintenance, Maintenance Grounds, Snow Removal, Trash, Reserve Funds
- HOA fee: $703 monthly
Location
- Region: Sagamore Beach
Financial & listing details
- Price per square foot: $406/sqft
- Tax assessed value: $566,800
- Annual tax amount: $4,336
- Date on market: 7/8/2026
- Exclusions: Shelves In Basement And Garage Do Not Convey
Estimated market value
$682,300
$648,000 - $716,000
$3,683/mo
Price history
| Date | Event | Price |
|---|---|---|
| 7/9/2026 | Listed for sale | $699,000$406/sqft |
Source: MLS PIN #73547005 Report a problem | ||
Public tax history
| Year | Property taxes | Tax assessment |
|---|---|---|
| 2025 | $4,255 -1% | $544,800 +1.7% |
| 2024 | $4,296 -5.7% | $535,700 +3.6% |
| 2023 | $4,556 -4.7% | $517,100 +9.1% |
| 2022 | $4,783 +10.5% | $474,000 +17.9% |
| 2021 | $4,330 +5.8% | $402,000 +5.5% |
| 2020 | $4,092 +5.3% | $381,000 +3% |
| 2019 | $3,887 +503.6% | $369,800 +505.2% |
| 2018 | $644 | $61,100 |
Find assessor info on the county website
Monthly payment
Est. payment
Payment breakdown
Explore the cost of this home by adjusting the details. Changes won't be saved.Climate risks
Neighborhood: Sagamore Beach
Nearby schools
GreatSchools rating
- NABournedale Elementary SchoolGrades: PK-2Distance: 2.9 mi
- 6/10Bourne Middle SchoolGrades: 6-8Distance: 4.4 mi
- 4/10Bourne High SchoolGrades: 9-12Distance: 4.4 mi
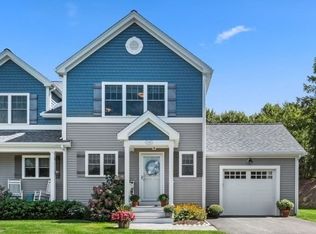
- $579,0002 bd3 ba1.7k sqft12 Ocean Pines Dr #F, Sagamore Beach, MA 02562Sold
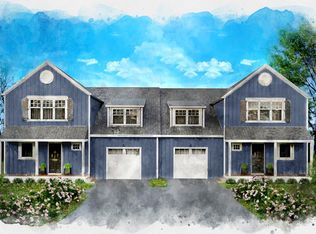
- $699,0002 bd3 ba-- sqft12A Ocean Pines Dr, Sagamore Beach, MA 02562For Sale

- $739,9002 bd3 ba2.4k sqft16 Ocean Pines Dr #A, Sagamore Beach, MA 02562New Construction
- $759,9002 bd3 ba2.4k sqft16 Ocean Pines Dr #B, Sagamore Beach, MA 02562Sold

- $606,1002 bd-- ba1.7k sqft12 Ocean Pines A Dr #A, Sagamore Beach, MA 02562Off Market
- $579,9002 bd2 ba1.5k sqft3 Wildwood Ln #B, Sagamore Beach, MA 02562Sold
- $749,9002 bd3 ba2.4k sqft18 Ocean Pines Dr #A, Sagamore Beach, MA 02562Sold
- $729,9002 bd3 ba2.4k sqft18 Ocean Pines Dr #B, Sagamore Beach, MA 02562Sold
A local agent can set up tours, give advice and negotiate with sellers.
Similar homes
- $629,0003 bd2 ba1.3k sqft29 Colt Ln, Plymouth, MA 02360For Sale
 MLS ID #73558728, Matthew Petty, FRAME Residential. MLS PIN
 - $715,0003 bd2 ba2.4k sqft185 Bournehurst Dr, Plymouth, MA 02360For Sale
 MLS ID #73554422, Leon Lopes, Compass. MLS PIN
 - $730,0003 bd3 ba2.5k sqft195 Bournehurst Dr, Plymouth, MA 02360For Sale
 MLS ID #73548094, Sandra Smith, Gibson Sotheby's International Realty. MLS PIN
 - $539,0003 bd3 ba1.4k sqft6 Honora Ln #6, Buzzards Bay, MA 02532For Sale
 MLS ID #73485415, Creatini Group, eXp Realty LLC - Corporate Office. MLS PIN
 - $625,0002 bd2 ba1.3k sqft26 Rooks Run, Plymouth, MA 02360For SaleMLS ID #73553249, Brenda Sutherland, RE/MAX Real Estate Center. MLS PIN
- $699,0004 bd3 ba2.1k sqft119 Hayway Rd, East Falmouth, MA 02536For SaleMLS ID #73554014, The Rosen Team, Real Broker MA, LLC. MLS PIN
- $749,0004 bd3 ba2.4k sqft21 Colony Ave, Bourne, MA 02532For SaleMLS ID #73559498, Julie Dateo, William Raveis R.E. & Home Services. MLS PIN
- $644,9004 bd2 ba2k sqft2 Compton Ct, Plymouth, MA 02360For SaleMLS ID #73546756, The Anchor Team, Jane Coit Real Estate, Inc.. MLS PIN
- $495,0003 bd3 ba1.4k sqftCanal Crossing, Buzzards Bay, MA 02532For SaleMLS ID #73494348, Maria Romero Vagnini, Mathieu Newton Sotheby's International Realty. MLS PIN
- $599,0002 bd2 ba2k sqftWhite Cliff Country Club, Plymouth, MA 02360For SaleMLS ID #73522323, Mary Gugenheim, Coldwell Banker Realty - Plymouth. MLS PIN
- $691,0502 bd3 ba2k sqft5 Highbank Trl, Plymouth, MA 02360For SaleMLS ID #73554408, Pinehills Resale team, Pinehills Brokerage Services LLC. MLS PIN
- $649,9003 bd3 ba1.6k sqft23 Inland Rd, Marion, MA 02738For SaleMLS ID #73559663, Michelle Humphrey, Coldwell Banker Realty - Marion. MLS PIN
- $725,0002 bd3 ba2k sqft7 Madison Reach, Plymouth, MA 02360For SaleMLS ID #73547838, Lynne Morey, Coldwell Banker Realty - Plymouth. MLS PIN
- $575,0002 bd3 ba1.6k sqft11 Estelle Way, Plymouth, MA 02360For SaleMLS ID #73560007, Alyse Sullivan, eXp Realty LLC. MLS PIN
- $675,0002 bd3 ba2.2k sqftStratford Ponds, Mashpee, MA 02649For SaleMLS ID #73556931, Jennifer Knight, Century 21 Tassinari Gold. MLS PIN
- $749,9002 bd3 ba1.9k sqft107 Boatwrights Loop, Plymouth, MA 02360For SaleMLS ID #73552193, Pinehills Resale team, Pinehills Brokerage Services LLC. MLS PIN
- $649,9005 bd2 ba2.1k sqft1 Pebble Path, Forestdale, MA 02644For SaleMLS ID #73540351, David Fasano, Streamline Realty, LLC. MLS PIN
- $730,0002 bd2 ba1.8k sqftWinslowe's View, Plymouth, MA 02360For SaleMLS ID #73524887, Pinehills Resale team, Pinehills Brokerage Services LLC. MLS PIN
- $709,0003 bd3 ba2.1k sqft9 Debbies Ln, Barnstable, MA 02630For SaleMLS ID #73528427, LeAnn Bradbury, Coldwell Banker Realty - Scituate. MLS PIN
- $580,0002 bd3 ba1.6k sqftKings Way, Yarmouth Port, MA 02675For Sale
 MLS ID #22603829, Laura C Johnson, Gibson Sotheby's International Realty. CCIMLS
