Skip main navigation
Off market
  • $606,100

    12 Ocean Pines Drive #A, Sagamore Beach, MA 02562

    2beds
    0baths
    1,730sqft
    Townhouse
    Built in 2017
    -- sqft lot
    $606,100 Zestimate®
    $350/sqft
    $3,499 Estimated rent

    Home value

    $606,100

    $570,000 - $642,000

    $3,499/mo

    Zestimate® history
    Loading
    Loading...

    Owner options

    List your home for rent

    $3,499/mo

    Rent Zestimate®

    Find your next renter with Zillow Rental Manager. Plus, with online applications, you can quickly screen prospective tenants – for free.

    Learn more

    $3,499/mo

    Rent Zestimate®

    Refinance and save

    $3,595/mo

    Est. payment

    Refinancing to a lower rate could help reduce your monthly payments and save thousands over the life of the loan.

    See today's rates

    $3,595/mo

    Est. payment

    Explore your selling options

    Work with a Zillow partner agent

    Leverage their expertise and Zillow's premium Showcase listings to get your home seen by more buyers.

    Get started

    List with your own agent

    Get your home in front of millions of buyers by listing it on Zillow.

    Learn how to do it

    Sell it yourself

    Take full control of how buyers see your home on Zillow by listing For Sale by Owner (FSBO).

    List your home

    What's special

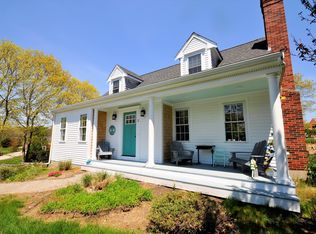
    A collection of 48 cottage style town homes to be built in the desirable seaside village of Sagamore Beach. Ocean Pines community is an exciting new project that offers low maintenance easy living and exceptional value packages to be able to enjoy your home and hobbies! Stop spending your money on high fees, high taxes, and home repairs. Start saving to experience all that is here with spectacular Sagamore Beach, Scusset Beach, shopping, restaurants, Cape Cod Canal,tennis, park, community Colony Club, Easy on/off cape access, commuter bus to Boston... and so much more! This end unit will feature a first floor master, one car garage and open living space with hardwood flooring and gas fireplace. Upstairs features 2nd bedroom, full bath, and sitting room. Packages include granite counters, natural gas heat, central ac, hardwood flooring.Each unit has outside patio with privacy petition.

    This property is not currently displayed as for sale or rent on Zillow. This may be different from what's on other websites or public sources.

    Zillow last checked:

    Listing updated:

    Listed by:

    Shana E Lundell 508-221-5124,

    Coldwell Banker Realty

    Bought with:

    Cindy Houlihan, 9082363

    Robert Paul Properties, Inc.

    Source: CCIMLS,MLS#: 21609522MLS Logo

    Facts & features

    Interior

    Bedrooms & bathrooms
    • Bedrooms: 2
    • Bathrooms: 0
    Primary bedroom
    • Description: Flooring: Carpet
    • Features: Walk-In Closet(s)
    • Level: First
    • Area: 196
    • Dimensions: 14 x 14
    Bedroom 2
    • Description: Flooring: Carpet
    • Features: Bedroom 2, Closet
    • Level: Second
    • Area: 208
    • Dimensions: 16 x 13
    Primary bathroom
    • Features: Private Full Bath
    Kitchen
    • Description: Countertop(s): Granite,Flooring: Wood
    • Features: Kitchen, Upgraded Cabinets
    • Level: First
    • Area: 182
    • Dimensions: 14 x 13
    Living room
    • Description: Fireplace(s): Gas,Flooring: Wood
    • Features: Living Room
    • Level: First
    • Area: 260
    • Dimensions: 20 x 13
    Heating
    • Forced Air
    Cooling
    • Central Air
    Appliances
    • Included: Gas Water Heater
    • Laundry: Laundry Room, First Floor
    Features
    • Flooring: Hardwood, Carpet, Tile
    • Basement: Bulkhead Access,Interior Entry,Full
    • Number of fireplaces: 1
    • Fireplace features: Gas
    • Common walls with other units/homes: End Unit
    Interior area
    • Total structure area: 1,730
    • Total interior livable area: 1,730 sqft

    Property

    Parking
    • Total spaces: 2
    • Parking features: Garage - Attached, Open
    • Attached garage spaces: 1
    • Has uncovered spaces: Yes
    Features
    • Stories: 2
    Lot
    • Features: Bike Path, Medical Facility, Major Highway, House of Worship, Near Golf Course, Shopping, Public Tennis, Marina, Level, Cul-De-Sac
    Details
    • Parcel number: TAX ID NOT FOUND
    • Zoning: Res
    • Special conditions: Standard

    Construction

    Type & style
    • Home type: Townhouse
    • Property subtype: Townhouse
    • Attached to another structure: Yes
    Materials
    • Foundation: Concrete Perimeter
    • Roof: Asphalt
    Condition
    • To Be Built
    • New construction: Yes
    • Year built: 2017
    Details
    • Warranty included: Yes

    Utilities & green energy

    • Sewer: Private Sewer

    Community & HOA

    HOA
    • Has HOA: Yes
    Location
    • Region: Sagamore Beach

    Financial & listing details

    • Price per square foot: $350/sqft
    • Date on market: 10/23/2025
    • Cumulative days on market: 299 days
    • Listing terms: Conventional
    • Ownership: Condo
    • Road surface type: Paved

    Price history

    DateEventPrice
    11/2/2017Sold$389,900$225/sqft
    Source: CCIMLS #21609522 Report a problem

    Public tax history

    Tax history is unavailable.

    Neighborhood: Sagamore Beach

    Nearby schools

    GreatSchools rating
    Schools provided by the listing agent
    • District: Bourne

    Source: CCIMLS. This data may not be complete. We recommend contacting the local school district to confirm school assignments for this home.

    Get a cash offer in 3 minutes
    Find out how much your home could sell for in as little as 3 minutes with a no-obligation cash offer.
    Estimated market value
    $606,100
    Get a cash offer in 3 minutes
    Find out how much your home could sell for in as little as 3 minutes with a no-obligation cash offer.
    Estimated market value
    $606,100