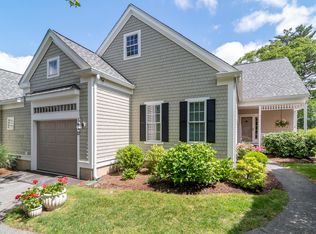
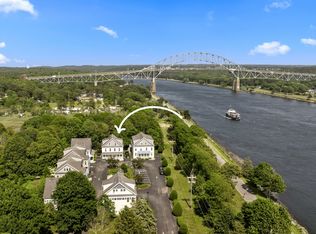
Beautifully appointed end-unit townhouse style condo at Ocean Pines offers the convenience of first-floor living with the additional great room flex space upstairs. Highlights of this unit include open-concept floor plan, lots of natural light with large windows,, soaring ceilings, hardwood floors, crown molding, custom tile, kitchen island, first floor laundry, and quality finishes throughout.The inviting living room is centered around a cozy gas fireplace . The first-floor primary suite offers a walk-in closet and a beautifully finished ensuite bath with custom tile work. Upstairs, you'll find a spacious loft-style family room, an additional bedroom, and a full bath, providing comfortable accommodations for guests or a home office.Close to beaches, the Canal walk, biking paths, the Park & Ride and highway access for commuters. Whether you're looking for a year-round residence or a vacation home this is a must see!
For sale
$699,000
12A Ocean Pines Drive, Sagamore Beach, MA 02562
2beds
--sqft
:
Get pre-qualified$4,973/mo
Townhouse
Built in 2017
0.9 Acres Lot
$689,000 Zestimate®
$--/sqft
$703/mo HOA
What's special
Cozy gas fireplaceCustom tileHardwood floorsFirst floor laundryFirst-floor primary suiteFirst-floor livingQuality finishes throughout
- 23 days |
- 523 |
- 16 |
Zillow last checked:
Listing updated:
Listed by:
Laurie - Ann Webster 508-328-5207,
Today Real Estate
Source: CCIMLS,MLS#: 22603308
Facts & features
Interior
Bedrooms & bathrooms
- Bedrooms: 2
- Bathrooms: 3
- Full bathrooms: 2
- 1/2 bathrooms: 1
- Main level bathrooms: 2
Primary bedroom
- Description: Flooring: Wood
- Level: First
Bedroom 2
- Description: Flooring: Laminate
- Features: Bedroom 2, Shared Full Bath
- Level: Second
Primary bathroom
- Features: Private Full Bath
Dining room
- Description: Flooring: Wood
- Features: Dining Room
- Level: First
Kitchen
- Description: Countertop(s): Granite,Flooring: Wood
- Features: Kitchen, Kitchen Island, Recessed Lighting
- Level: First
Living room
- Description: Fireplace(s): Gas,Flooring: Wood,Door(s): Other
- Features: Recessed Lighting, Living Room, Ceiling Fan(s), Dining Area
- Level: First
Heating
- Has Heating (Unspecified Type)
Cooling
- Central Air
Appliances
- Included: Dishwasher, Washer, Washer/Dryer Stacked, Refrigerator, Gas Range, Microwave, Electric Dryer, Gas Water Heater
Features
- Recessed Lighting, Linen Closet
- Flooring: Hardwood, Carpet, Tile, Laminate
- Doors: Other
- Basement: Bulkhead Access,Interior Entry,Full
- Number of fireplaces: 1
- Fireplace features: Gas
- Common walls with other units/homes: End Unit
Interior area
- Total structure area: 0
Video & virtual tour
Property
Parking
- Total spaces: 2
- Parking features: Garage - Attached, Open
- Attached garage spaces: 1
- Has uncovered spaces: Yes
Features
- Stories: 2
- Patio & porch: Patio
- Fencing: None
Lot
- Size: 0.9 Acres
- Features: Conservation Area, Major Highway
Details
- Parcel number: VRTL 4993926
- Zoning: R40
- Special conditions: None
Construction
Type & style
- Home type: Townhouse
- Property subtype: Townhouse
- Attached to another structure: Yes
Materials
- Foundation: Poured
- Roof: Asphalt
Condition
- Actual
- New construction: No
- Year built: 2017
Utilities & green energy
- Sewer: Septic Tank
Community & HOA
HOA
- Has HOA: Yes
- Amenities included: Common Area, Maintenance Structure, Snow Removal, Trash, Landscaping
- Services included: Sewer, Professional Property Management
- HOA fee: $703 monthly
Location
- Region: Sagamore Beach
Financial & listing details
- Tax assessed value: $566,800
- Annual tax amount: $4,336
- Date on market: 7/8/2026
- Cumulative days on market: 23 days
- Ownership: Condo
- Road surface type: Paved
Estimated market value
$689,000
$655,000 - $723,000
$3,175/mo
Price history
| Date | Event | Price |
|---|---|---|
| 7/8/2026 | Listed for sale | $699,000 |
Source:  CCIMLS #22603308 Report a problem CCIMLS #22603308 Report a problem | ||
Public tax history
Tax history is unavailable.
Monthly payment
Est. payment
Payment breakdown
Explore the cost of this home by adjusting the details. Changes won't be saved.Climate risks
Neighborhood: Sagamore Beach
Nearby schools
GreatSchools rating
- NABournedale Elementary SchoolGrades: PK-2Distance: 2.9 mi
- 6/10Bourne Middle SchoolGrades: 6-8Distance: 4.4 mi
- 4/10Bourne High SchoolGrades: 9-12Distance: 4.4 mi
Schools provided by the listing agent
- District: Bourne
Source: CCIMLS. This data may not be complete. We recommend contacting the local school district to confirm school assignments for this home.
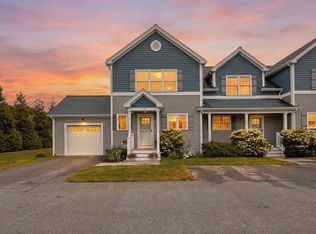
- $699,0002 bd3 ba1.7k sqft12 Ocean Pines Dr #1, Sagamore Beach, MA 02562For Sale
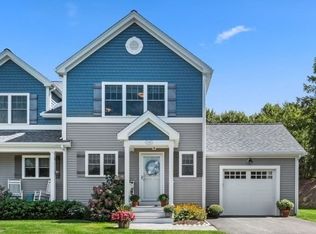
- $579,0002 bd3 ba1.7k sqft12 Ocean Pines Dr #F, Sagamore Beach, MA 02562Sold
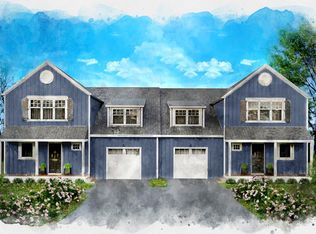
- $739,9002 bd3 ba2.4k sqft16 Ocean Pines Dr #A, Sagamore Beach, MA 02562New Construction
- $759,9002 bd3 ba2.4k sqft16 Ocean Pines Dr #B, Sagamore Beach, MA 02562Sold

- $588,7002 bd-- ba1.7k sqft12 Ocean Pines A Dr #A, Sagamore Beach, MA 02562Off Market
- $749,9002 bd3 ba2.4k sqft18 Ocean Pines Dr #A, Sagamore Beach, MA 02562Sold
- $729,9002 bd3 ba2.4k sqft18 Ocean Pines Dr #B, Sagamore Beach, MA 02562Sold
- $681,5003 bd1 ba1.4k sqft11 Ocean Pines Dr, Bourne, MA 02532Off Market
A local agent can set up tours, give advice and negotiate with sellers.
Similar homes
- $699,0002 bd3 ba1.7k sqft12 Ocean Pines Dr #1, Sagamore Beach, MA 02562For SaleMLS ID #73547005, Laurie-Ann Webster, Today Real Estate, Inc.. MLS PIN
- $627,0002 bd3 ba2k sqftThe Villages at Brookside, Bourne, MA 02532For Sale
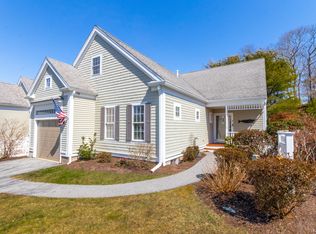
 MLS ID #22601450, Joe Lento, Keller Williams Realty. CCIMLS
 - $625,0002 bd3 ba2.7k sqftThe Villages at Brookside, Bourne, MA 02532For Sale
 MLS ID #22601666, Linda J Stoll, The Realty Cape Cod, LLC. CCIMLS
 - $495,0003 bd3 ba1.4k sqftCanal Crossing, Buzzards Bay, MA 02532For Sale
 MLS ID #22601208, Maria T Romero Vagnini, Mathieu Newton Sotheby's Int'l Realty. CCIMLS
 - $695,0003 bd2 ba1.8k sqft17 Briggs Avenue, Bourne, MA 02532For SaleMLS ID #22602598, Shannon Heino, Coldwell Banker Realty. CCIMLS
- $699,0003 bd2 ba1.5k sqft10 Checkerberry Lane, Forestdale, MA 02644For SaleMLS ID #22603008, John Mallard, Redfin Corporation. CCIMLS
- $699,0003 bd2 ba1.6k sqft296 Meiggs Backus Road, Sandwich, MA 02563For SaleMLS ID #22601609, Kerry Houde, Lamacchia Realty, Inc.. CCIMLS
- $699,9002 bd3 ba2k sqftThe Villages at Brookside, Bourne, MA 02532For SaleMLS ID #22601284, Josette Adams, Sandra O'Connor. CCIMLS
- $635,0002 bd3 ba2.2k sqftThe Villages at Brookside, Bourne, MA 02532For SaleMLS ID #22601550, Christine M Gustafson, The Realty Cape Cod, LLC. CCIMLS
- $705,0003 bd3 ba1.9k sqft620 Boxberry Hill Road, Hatchville, MA 02536For SaleMLS ID #22603488, Kenny - Heisler Team, Kinlin Grover Compass. CCIMLS
- $724,9003 bd2 ba1.6k sqft11 Deer Hollow Road, Forestdale, MA 02644For SaleMLS ID #22603158, Emily M Swartz, Coastal Homes Realty Group LLC. CCIMLS
- $549,0002 bd3 ba1.7k sqftThe Villages at Brookside, Bourne, MA 02532For SaleMLS ID #22602106, Sandra Milano, RE/MAX Executive Realty. CCIMLS
- $599,9002 bd1 ba1k sqft30 Patience Lane, Cotuit, MA 02635For SaleMLS ID #22603689, Katie Pazakis, Keller Williams Realty. CCIMLS
- $895,0004 bd4 ba4k sqft34 Perseverance Path, Plymouth, MA 02360For SaleMLS ID #22603564, James O'Brien, Keller Williams Realty. CCIMLS
- $699,0003 bd2 ba2.6k sqft10 Marthas Way, Centerville, MA 02632For SaleMLS ID #22602518, Eric Thomas, eXp Realty, LLC. CCIMLS
- $929,0004 bd4 ba3.1k sqft24 Faunce Mountain Road, Sandwich, MA 02563For SaleMLS ID #22603366, Beverly A Comeau, Kinlin Grover Compass. CCIMLS
- $719,0002 bd2 ba1.9k sqftSouthport, Mashpee, MA 02649For SaleMLS ID #22603557, Carli Taylor, Kinlin Grover Compass. CCIMLS
- $759,0004 bd3 ba1.5k sqft66 Squaw'S Path, East Wareham, MA 02538For SaleMLS ID #22602495, Deb J Kenney, Berkshire Hathaway HomeServices Robert Paul Properties. CCIMLS
- $698,9002 bd2 ba1.7k sqft11 Santuit Pond Road, Mashpee, MA 02649For SaleMLS ID #22602863, Michelle M Tucker, William Raveis Real Estate & Home Services. CCIMLS
- $699,0002 bd3 ba1.5k sqft73 Pimlico Pond Road, Forestdale, MA 02644For SaleMLS ID #22602075, Tori Harrison Farr, Sotheby's International Realty, Inc.. CCIMLS
