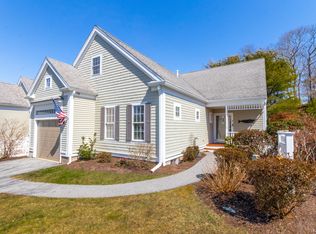
Experience the best of Cape Cod Living in this beautifully maintained Bayberry style condo nestled within a golf community. Surrounded by lush fairways and scenic landscapes, this inviting home offers a perfect blend relaxation and recreation. When you step inside you find a bright open concept with an abundance of natural light. The well appointed kitchen flows seamlessly into the dining area ideal for entertaining. The cathedral ceiling great room offers a cozy gas fireplace with sliders onto a private deck. The primary bedroom is conveniently located on the main living area with a large walk in closet and private bath. The 2nd floor offers a spacious loft ideal for office or fitness area, large bedroom, full bath and more storage. The partial finished walk out lower level offers more space for those summer guests. Enjoy a scenic walk or bike ride along the Cape Cod Canal along with local restaurants. Conveniently located a short distance from the Bourne bridge and ferries to Martha's Vineyard or Nantucket.At time of closing, SELLER has agreed to pay 2 months HOA dues towards working capital reserves.
For sale
Price cut: $14K (6/23)
$635,000
8 Hollyhock Knoll Court UNIT 8, Bourne, MA 02532
2beds
2,290sqft
:
Get pre-qualified$5,059/mo
Townhouse
Built in 2004
-- sqft lot
$628,900 Zestimate®
$277/sqft
$1,180/mo HOA
What's special
Cozy gas fireplaceCathedral ceiling great roomWell appointed kitchenPrivate bathLarge walk in closetLarge bedroom
- 105 days |
- 190 |
- 5 |
Zillow last checked:
Listing updated:
Listed by:
Christine M Gustafson 617-448-7656,
The Realty Cape Cod, LLC,
Robert Frangieh 617-935-4231,
The Realty Cape Cod, LLC
Source: CCIMLS,MLS#: 22601550
Facts & features
Interior
Bedrooms & bathrooms
- Bedrooms: 2
- Bathrooms: 3
- Full bathrooms: 2
- 1/2 bathrooms: 1
- Main level bathrooms: 2
Primary bedroom
- Features: Closet, Ceiling Fan(s), Cathedral Ceiling(s)
- Level: First
Bedroom 2
- Features: Bedroom 2, Closet
- Level: Second
Primary bathroom
- Features: Private Full Bath
Dining room
- Description: Flooring: Wood
- Features: Dining Room
- Level: First
Kitchen
- Description: Countertop(s): Granite,Flooring: Wood,Door(s): Sliding,Stove(s): Gas
- Features: Kitchen, Breakfast Bar, Breakfast Nook, Kitchen Island, Pantry
- Level: First
Living room
- Description: Flooring: Wood,Door(s): Sliding
- Features: HU Cable TV, Living Room, Cathedral Ceiling(s), Ceiling Fan(s)
- Level: First
Heating
- Has Heating (Unspecified Type)
Cooling
- Central Air
Appliances
- Included: Dishwasher, Refrigerator, Microwave, Gas Water Heater
- Laundry: Laundry Room, First Floor
Features
- Flooring: Hardwood, Carpet, Tile
- Doors: Sliding Doors
- Basement: Finished,Interior Entry,Full
- Number of fireplaces: 1
Interior area
- Total structure area: 2,290
- Total interior livable area: 2,290 sqft
Property
Parking
- Total spaces: 2
- Parking features: Garage - Attached, Open
- Attached garage spaces: 1
- Has uncovered spaces: Yes
Features
- Stories: 2
- Entry location: Street Level
- Patio & porch: Deck
Lot
- Features: Bike Path, Medical Facility, Major Highway, House of Worship, Near Golf Course, Shopping, Public Tennis, Marina
Details
- Parcel number: BOUR M:27.0 P:54 E:69
- Zoning: RES
- Special conditions: None
Construction
Type & style
- Home type: Townhouse
- Property subtype: Townhouse
- Attached to another structure: Yes
Materials
- Clapboard
- Foundation: Concrete Perimeter
- Roof: Asphalt
Condition
- Actual
- New construction: No
- Year built: 2004
Utilities & green energy
- Sewer: Other
Community & HOA
HOA
- Has HOA: Yes
- Amenities included: Landscaping, Maintenance Structure, Snow Removal, Trash, Road Maintenance, Pool
- HOA fee: $1,180 monthly
Location
- Region: Buzzards Bay
Financial & listing details
- Price per square foot: $277/sqft
- Tax assessed value: $583,200
- Annual tax amount: $4,555
- Date on market: 4/17/2026
- Cumulative days on market: 105 days
- Ownership: Condo
- Road surface type: Paved
Estimated market value
$628,900
$597,000 - $660,000
$3,064/mo
Price history
| Date | Event | Price |
|---|---|---|
| 6/23/2026 | Price change | $635,000-2.2%$277/sqft |
Source: MLS PIN #73503509 Report a problem | ||
| 5/31/2026 | Price change | $649,000-1.5%$283/sqft |
Source:  CCIMLS #22601550 Report a problem CCIMLS #22601550 Report a problem | ||
| 4/17/2026 | Listed for sale | $659,000$288/sqft |
Source: CCIMLS #22601550 Report a problem | ||
Public tax history
Tax history is unavailable.
Monthly payment
Est. payment
Payment breakdown
Explore the cost of this home by adjusting the details. Changes won't be saved.Climate risks
Neighborhood: 02532
Nearby schools
GreatSchools rating
- 5/10Bourne Intermediate SchoolGrades: 3-5Distance: 0.8 mi
- 6/10Bourne Middle SchoolGrades: 6-8Distance: 0.6 mi
- 4/10Bourne High SchoolGrades: 9-12Distance: 0.7 mi
Schools provided by the listing agent
- District: Bourne
Source: CCIMLS. This data may not be complete. We recommend contacting the local school district to confirm school assignments for this home.
- $576,6002 bd3 ba1.7k sqft5 Hollyhock Knoll Ct #5, Bourne, MA 02532Off Market
- $164,800-- bd-- ba-- sqft8 Springbrook Ct, Bourne, MA 02532Off Market
- $164,800-- bd-- ba-- sqft6 Springbrook Ct, Bourne, MA 02532Off Market
- $164,800-- bd-- ba-- sqft3 Springbrook Ct, Bourne, MA 02532Off Market
- $164,800-- bd-- ba-- sqft7 Springbrook Ct, Bourne, MA 02532Off Market
- $164,800-- bd-- ba-- sqft4 Springbrook Ct, Bourne, MA 02532Off Market
- $164,800-- bd-- ba-- sqft5 Springbrook Ct, Bourne, MA 02532Off Market
- $603,5002 bd2 ba1.7k sqft33 Turnberry Rd, Bourne, MA 02532Off Market
- $653,0002 bd2 ba2k sqft35 Turnberry Rd, Bourne, MA 02532Off Market
A local agent can set up tours, give advice and negotiate with sellers.
Similar homes
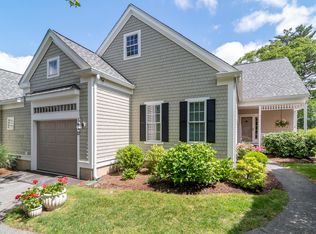
- $627,0002 bd3 ba2k sqftThe Villages at Brookside, Bourne, MA 02532For Sale
 MLS ID #22601450, Joe Lento, Keller Williams Realty. CCIMLS
 - $625,0002 bd3 ba2.7k sqftThe Villages at Brookside, Bourne, MA 02532For Sale
 MLS ID #22601666, Linda J Stoll, The Realty Cape Cod, LLC. CCIMLS
 - $599,0002 bd3 ba2k sqftThe Villages At Brookside, Buzzards Bay, MA 02532For Sale
 MLS ID #73539490, Linda Stoll, The Realty Cape Cod. MLS PIN
 - $649,0002 bd4 ba3.2k sqftThe Villages at Brookside, Bourne, MA 02532For Sale
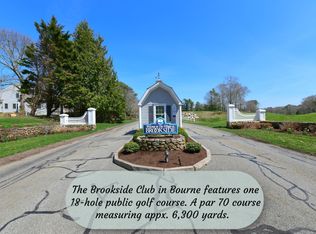 MLS ID #22601620, Sharon Lucido, Lucido Real Estate, LLC. CCIMLS
 - $599,0002 bd3 ba2k sqftThe Villages at Brookside, Bourne, MA 02532For SaleMLS ID #22603030, Linda J Stoll, The Realty Cape Cod, LLC. CCIMLS
- $549,0002 bd3 ba1.7k sqftThe Villages at Brookside, Bourne, MA 02532For SaleMLS ID #22602106, Sandra Milano, RE/MAX Executive Realty. CCIMLS
- $699,9002 bd3 ba2k sqftThe Villages at Brookside, Bourne, MA 02532For SaleMLS ID #22601284, Josette Adams, Sandra O'Connor. CCIMLS
- $495,0003 bd3 ba1.4k sqftCanal Crossing, Buzzards Bay, MA 02532For SaleMLS ID #22601208, Maria T Romero Vagnini, Mathieu Newton Sotheby's Int'l Realty. CCIMLS
- $749,9002 bd4 ba3.1k sqftHerring Run, Bourne, MA 02532For SaleMLS ID #73522247, Sandra Smith, Gibson Sotheby's International Realty. MLS PIN
- $695,0003 bd2 ba1.8k sqft17 Briggs Avenue, Bourne, MA 02532For SaleMLS ID #22602598, Shannon Heino, Coldwell Banker Realty. CCIMLS
- $459,9003 bd2 ba1.4k sqftCanal Crossing, Buzzards Bay, MA 02532For SaleMLS ID #22602965, Sharon Lucido, Lucido Real Estate, LLC. CCIMLS
- $639,9003 bd2 ba2k sqft20 Brady Road, Sagamore Beach, MA 02562For SaleMLS ID #22603582, Matthew Walsh, Resolve Realty. CCIMLS
- $899,9004 bd4 ba3k sqft52 Clubhouse Dr, Bourne, MA 02532For SaleMLS ID #73554502, Cape Island Estates Group, Christie's International Real Estate Atlantic Brokerage. MLS PIN
- $644,9004 bd2 ba2k sqft2 Compton Ct, Plymouth, MA 02360For SaleMLS ID #73546756, The Anchor Team, Jane Coit Real Estate, Inc.. MLS PIN
- $635,0003 bd3 ba2.1k sqft46 Service Road, East Sandwich, MA 02537For SaleMLS ID #22600307, Kevin P Cosgrove, Kinlin Grover Compass. CCIMLS
- $649,0003 bd3 ba2k sqft47 Galleon Drive, Hatchville, MA 02536For SaleMLS ID #22601412, Sarah M Finnell, William Raveis Real Estate & Home Services. CCIMLS
- $639,0003 bd2 ba1.5k sqft38 Easterly Drive, East Sandwich, MA 02537For SaleMLS ID #22602771, Kimberle A Christensen, William Raveis Real Estate & Home Services. CCIMLS
- $705,0003 bd3 ba1.9k sqft620 Boxberry Hill Road, Hatchville, MA 02536For SaleMLS ID #22603488, Kenny - Heisler Team, Kinlin Grover Compass. CCIMLS
- $759,0004 bd3 ba1.5k sqft66 Squaw'S Path, East Wareham, MA 02538For SaleMLS ID #22602495, Deb J Kenney, Berkshire Hathaway HomeServices Robert Paul Properties. CCIMLS
- $629,0002 bd3 ba1.6k sqftWindchime, Mashpee, MA 02649For SaleMLS ID #22602735, Marchildon, Hagopian & Hayward, Kinlin Grover Compass. CCIMLS
