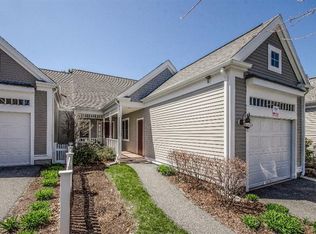
The perfect blend of coastal charm and modern elegance in The Villages of Brookside Condominiums in Bourne. Step inside to an expansive open-concept floor plan designed for both comfort, daily living and grand-scale entertaining. The gourmet kitchen is a chef's dream featuring premium stainless steel appliances, custom cabinetry, breakfast bar all flowing seamlessly into the sun-drenched living and dining areas. High ceilings and oversized windows throughout allow natural light to pour in, highlighting the gleaming hardwood floors and exquisite architectural details. The luxurious primary suite serves as a private sanctuary, complete with a spacious walk-in closet and a spa-inspired ensuite bath. 2nd bedroom is generously sized, providing versatility for a home office or guest accommodations. The finished basement offers a den, office, bonus room, full bath and a walkout slider to relax under the sprawling porch above, just by the 6th hole golf course. Golf, dining, swimming and more! All parties to verify information contained herein. Buyer to pay two months, nonrefundable, HOA fees to the working capital reserve account. Funds will be earmarked for the Capital Improvement funds.
For sale
Price cut: $10K (6/19)
$649,000
2 Candleberry Court UNIT 2, Bourne, MA 02532
2beds
3,284sqft
Condominium
Built in 2006
-- sqft lot
$638,000 Zestimate®
$198/sqft
$1,173/mo HOA
What's special
Exquisite architectural detailsBreakfast barGleaming hardwood floorsSpa-inspired ensuite bathSpacious walk-in closetSprawling porchLuxurious primary suite
- 79 days |
- 313 |
- 3 |
Zillow last checked:
Listing updated:
Listed by:
Sharon Lucido 508-294-5630,
Lucido Real Estate, LLC
Source: CCIMLS,MLS#: 22601620
Loading...
Facts & features
Interior
Bedrooms & bathrooms
- Bedrooms: 2
- Bathrooms: 4
- Full bathrooms: 3
- 1/2 bathrooms: 1
- Main level bathrooms: 2
Primary bedroom
- Description: Flooring: Carpet
- Features: Walk-In Closet(s), Ceiling Fan(s)
- Level: First
Bedroom 2
- Description: Flooring: Carpet
- Features: Bedroom 2
- Level: Second
Primary bathroom
- Features: Private Full Bath
Dining room
- Description: Flooring: Wood
- Features: Dining Room
- Level: First
Kitchen
- Description: Countertop(s): Granite,Flooring: Wood,Door(s): Sliding
- Features: Kitchen, Breakfast Bar, Recessed Lighting
- Level: First
Living room
- Description: Fireplace(s): Gas,Flooring: Wood,Door(s): Sliding
- Features: Ceiling Fan(s), Living Room, View, Cathedral Ceiling(s)
- Level: First
Heating
- Has Heating (Unspecified Type)
Cooling
- Central Air
Appliances
- Included: Dishwasher, Security System, Refrigerator, Microwave, Gas Dryer, Disposal, Gas Water Heater
- Laundry: Laundry Room, First Floor
Features
- Recessed Lighting, Interior Balcony
- Flooring: Hardwood, Carpet, Tile
- Doors: Sliding Doors
- Basement: Finished,Interior Entry,Full
- Number of fireplaces: 1
- Fireplace features: Gas
Interior area
- Total structure area: 3,284
- Total interior livable area: 3,284 sqft
Property
Parking
- Total spaces: 2
- Parking features: Garage - Attached, Open
- Attached garage spaces: 1
- Has uncovered spaces: Yes
Accessibility
- Accessibility features: Handicap Equipped
Features
- Stories: 3
- Entry location: First Floor,Middle Level,Street Level
- Patio & porch: Deck
- Has view: Yes
- View description: Golf Course
- Frontage type: Golf Course
Lot
- Size: 4.89 Acres
- Features: House of Worship, School, Major Highway, Cleared
Details
- Parcel number: BOUR M:27.0 P:54 E:193
- Zoning: R-40
- Special conditions: None
Construction
Type & style
- Home type: Condo
- Property subtype: Condominium
- Attached to another structure: Yes
Materials
- Foundation: Poured
- Roof: Asphalt
Condition
- Actual
- New construction: No
- Year built: 2006
Utilities & green energy
- Sewer: Private Sewer
Community & HOA
HOA
- Has HOA: Yes
- Amenities included: Landscaping, Maintenance Structure, Snow Removal, Trash, Road Maintenance, Putting Green, Pool
- Services included: Professional Property Management
- HOA fee: $1,173 monthly
Location
- Region: Buzzards Bay
Financial & listing details
- Price per square foot: $198/sqft
- Tax assessed value: $695,400
- Annual tax amount: $5,463
- Date on market: 4/21/2026
- Cumulative days on market: 80 days
- Ownership: Condo
- Road surface type: Paved
Estimated market value
$638,000
$606,000 - $670,000
$4,263/mo
Price history
| Date | Event | Price |
|---|---|---|
| 6/19/2026 | Price change | $649,000-1.5%$198/sqft |
Source: MLS PIN #73504659 Report a problem | ||
| 4/21/2026 | Listed for sale | $659,000$201/sqft |
Source: MLS PIN #73504659 Report a problem | ||
Public tax history
Tax history is unavailable.
Monthly payment
Est. payment$--/mo
Payment breakdown
Explore the cost of this home by adjusting the details. Changes won't be saved.All calculations are estimates and provided by Zillow, Inc. for informational purposes only. Actual amounts may vary.
HOA fees may include property taxes on listings classified as Co-Ops. Contact the listing agent and/or owner for fee details.
Mortgage interest rates are dependent on a number of factors, including credit score, down payment, and repayment length. Interest rate data provided by Zillow Group Marketplace, Inc. as of 1/1/1970 from various mortgage lenders with which we have lead or other similar arrangements; the Estimated Payment is an average of those rates.
See how much you could borrow to make a competitive offer.
Climate risks
Neighborhood: 02532
Nearby schools
GreatSchools rating
- 5/10Bourne Intermediate SchoolGrades: 3-5Distance: 0.8 mi
- 6/10Bourne Middle SchoolGrades: 6-8Distance: 0.6 mi
- 4/10Bourne High SchoolGrades: 9-12Distance: 0.7 mi
Schools provided by the listing agent
- District: Bourne
Source: CCIMLS. This data may not be complete. We recommend contacting the local school district to confirm school assignments for this home.
A local agent can set up tours, give advice and negotiate with sellers.
- Massachusetts
- Barnstable County
- Bourne
- 02532
- 2 Candleberry Court Unit 2


