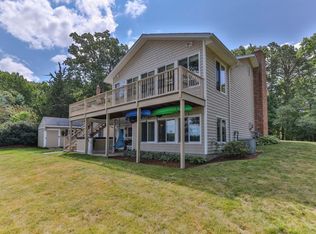
Discover the sophisticated charm of 14 Shady Ln, Wareham, MA, a distinguished single-family residence built in 2001. This expansive property spans 3120 square feet of meticulously designed living space, offering a refined lifestyle for the discerning homeowner. The residence provides four generously proportioned bedrooms, each offering comfort and privacy. Complementing the living quarters are four full bathrooms, thoughtfully appointed to accommodate both residents and guests with ease and elegance. Further enhancing this property's appeal is an integrated two-car garage, providing secure parking and additional storage solutions. The substantial 14893 square foot lot offers ample outdoor space, presenting opportunities for personalized landscaping and exterior enjoyment. We invite you to experience the unparalleled living offered at this exceptional address.
For sale
Price cut: $24K (9/21)
$725,900
14 Shady Ln, Wareham, MA 02571
4beds
3,120sqft
Single Family Residence
Built in 2001
0.34 Acres Lot
$722,500 Zestimate®
$233/sqft
$-- HOA
What's special
Four generously proportioned bedrooms
- 38 days
- 1,018
- 26
Zillow last checked:
Listing updated:
Listed by:
Vasco Cabral 508-472-5725,
Keller Williams Realty 508-238-5000
Source: MLS PIN,MLS#: 73568356
Facts & features
Interior
Bedrooms & bathrooms
- Bedrooms: 4
- Bathrooms: 4
- Full bathrooms: 4
Primary bedroom
- Features: Bathroom - Full, Closet - Linen, Flooring - Hardwood, Flooring - Vinyl, Cable Hookup
- Level: Second
- Area: 270
- Dimensions: 15 x 18
Bedroom 2
- Features: Flooring - Hardwood
- Level: Second
- Area: 182
- Dimensions: 13 x 14
Bedroom 3
- Features: Flooring - Hardwood
- Level: Second
- Area: 110
- Dimensions: 10 x 11
Bedroom 4
- Features: Skylight, Cathedral Ceiling(s), Vaulted Ceiling(s), Flooring - Hardwood
- Level: Second
Primary bathroom
- Features: Yes
Bathroom 1
- Features: Bathroom - Full, Bathroom - Tiled With Shower Stall, Flooring - Stone/Ceramic Tile
- Level: First
Bathroom 2
- Features: Bathroom - Tiled With Shower Stall, Flooring - Vinyl, Remodeled
- Level: Second
- Area: 98
- Dimensions: 7 x 14
Bathroom 3
- Features: Bathroom - Tiled With Tub & Shower, Flooring - Stone/Ceramic Tile
- Level: Second
- Area: 90
- Dimensions: 9 x 10
Dining room
- Features: Flooring - Hardwood
- Level: First
- Area: 168
- Dimensions: 12 x 14
Family room
- Features: Wood / Coal / Pellet Stove, Vaulted Ceiling(s), Flooring - Vinyl, Deck - Exterior, Exterior Access
- Level: First
- Area: 260
- Dimensions: 13 x 20
Kitchen
- Features: Flooring - Stone/Ceramic Tile, Countertops - Stone/Granite/Solid, Stainless Steel Appliances
- Level: Main,First
- Area: 154
- Dimensions: 11 x 14
Living room
- Features: Flooring - Hardwood, Balcony / Deck, Cable Hookup, Slider
- Level: First
- Area: 322
- Dimensions: 14 x 23
Heating
- Baseboard, Natural Gas, Active Solar, Pellet Stove, Ductless
Cooling
- Central Air, Wall Unit(s), Ductless
Appliances
- Included: Gas Water Heater, Range, Dishwasher, Disposal, Microwave, Refrigerator, Washer, Dryer
- Laundry: Main Level, Electric Dryer Hookup, First Floor, Washer Hookup
Features
- Bathroom - Tiled With Tub & Shower, Vaulted Ceiling(s), Open Floorplan, In-Law Floorplan
- Flooring: Tile, Hardwood, Flooring - Hardwood
- Doors: Storm Door(s)
- Windows: Insulated Windows, Screens
- Basement: Full,Interior Entry,Bulkhead,Concrete,Unfinished
- Number of fireplaces: 1
- Fireplace features: Living Room
Interior area
- Total structure area: 3,120
- Total interior livable area: 3,120 sqft
- Finished area above ground: 3,120
- Finished area below ground: 260
Property
Parking
- Total spaces: 8
- Parking features: Attached, Garage Door Opener, Paved Drive, Off Street, Paved
- Attached garage spaces: 2
- Uncovered spaces: 6
Features
- Patio & porch: Deck - Wood, Deck - Composite, Covered
- Exterior features: Balcony - Exterior, Deck - Wood, Deck - Composite, Covered Patio/Deck, Pool - Above Ground, Rain Gutters, Storage, Screens, Fenced Yard
- Has private pool: Yes
- Pool features: Above Ground
- Fencing: Fenced/Enclosed,Fenced
- Has view: Yes
- View description: Scenic View(s)
- Waterfront features: Beach Access, Ocean, Walk to, 3/10 to 1/2 Mile To Beach, Beach Ownership(Public)
Lot
- Size: 0.34 Acres
- Features: Level
Details
- Parcel number: M:0055 B:0000 L:0BV3,4311100
- Zoning: R30
Construction
Type & style
- Home type: SingleFamily
- Architectural style: Colonial
- Property subtype: Single Family Residence
Materials
- Frame
- Foundation: Concrete Perimeter
- Roof: Shingle
Condition
- Year built: 2001
Details
- Warranty included: Yes
Utilities & green energy
- Electric: Circuit Breakers, 200+ Amp Service
- Sewer: Public Sewer
- Water: Public
- Utilities for property: for Electric Range, Washer Hookup
Green energy
- Energy efficient items: Thermostat
Community & HOA
Community
- Features: Public Transportation, Shopping, Pool, Walk/Jog Trails, Medical Facility, Bike Path, Conservation Area, Highway Access, House of Worship, Public School
HOA
- Has HOA: No
Location
- Region: Wareham
Financial & listing details
- Price per square foot: $233/sqft
- Tax assessed value: $692,500
- Annual tax amount: $5,928
- Date on market: 8/30/2026
- Exclusions: Sellers Personal Property.
- Road surface type: Paved
Estimated market value
$722,500
$686,000 - $759,000
$4,434/mo
Price history
| Date | Event | Price |
|---|---|---|
| 9/21/2026 | Price change | $725,900-3.2%$233/sqft |
Source: MLS PIN #73568356 Report a problem | ||
| 9/7/2026 | Price change | $749,900-6.2%$240/sqft |
Source: MLS PIN #73568356 Report a problem | ||
| 8/26/2026 | Listed for sale | $799,500+22.1%$256/sqft |
Source: MLS PIN #73568356 Report a problem | ||
| 7/26/2024 | Sold | $655,000$210/sqft |
Source: MLS PIN #73173394 Report a problem | ||
| 5/21/2024 | Contingent | $655,000$210/sqft |
Source: MLS PIN #73173394 Report a problem | ||
| 5/15/2024 | Price change | $655,000-5.8%$210/sqft |
Source: MLS PIN #73173394 Report a problem | ||
| 4/17/2024 | Price change | $695,000-5.4%$223/sqft |
Source: MLS PIN #73173394 Report a problem | ||
| 3/4/2024 | Price change | $734,900-2%$236/sqft |
Source: MLS PIN #73173394 Report a problem | ||
| 1/22/2024 | Listed for sale | $749,900$240/sqft |
Source: MLS PIN #73173394 Report a problem | ||
| 12/6/2023 | Listing removed | $749,900$240/sqft |
Source: MLS PIN #73173394 Report a problem | ||
| 10/24/2023 | Listed for sale | $749,900+314.3%$240/sqft |
Source: MLS PIN #73173394 Report a problem | ||
| 10/25/2001 | Sold | $181,000$58/sqft |
Source: Public Record Report a problem | ||
Public tax history
| Year | Property taxes | Tax assessment |
|---|---|---|
| 2025 | $7,369 -1.4% | $707,200 +6.2% |
| 2024 | $7,476 +6.1% | $665,700 +13.7% |
| 2023 | $7,045 +9.2% | $585,600 +19.7% |
| 2022 | $6,450 +2.1% | $489,400 +4.2% |
| 2021 | $6,315 +7.5% | $469,500 +6% |
| 2020 | $5,873 +2.9% | $442,900 +3.1% |
| 2019 | $5,707 +5.7% | $429,400 +8.4% |
| 2018 | $5,397 +6.7% | $396,000 +5.3% |
| 2017 | $5,057 +11.3% | $376,000 +12% |
| 2016 | $4,543 +3.5% | $335,800 |
| 2015 | $4,389 -2% | $335,800 -3.7% |
| 2014 | $4,480 +2.7% | $348,600 |
| 2013 | $4,364 +8.8% | $348,600 -2.2% |
| 2012 | $4,011 +1.1% | $356,500 -3.9% |
| 2011 | $3,966 -0.7% | $371,000 -9.6% |
| 2010 | $3,995 +22.6% | $410,200 -6.4% |
| 2009 | $3,259 +2.7% | $438,100 -3.9% |
| 2008 | $3,173 -15% | $455,900 -1.4% |
| 2007 | $3,733 +2.7% | $462,600 +1.2% |
| 2006 | $3,635 +15.1% | $457,200 +33.7% |
| 2005 | $3,159 +55.6% | $341,900 +72.2% |
| 2004 | $2,030 +43.5% | $198,600 +36.7% |
| 2003 | $1,415 | $145,300 |
Find assessor info on the county website
Monthly payment
Est. payment
Payment breakdown
Explore the cost of this home by adjusting the details. Changes won't be saved.Climate risks
Neighborhood: 02571
Similar homes
- $699,0004 bd4 ba2.5k sqft18 Dinahs Way, Wareham, MA 02571For Sale
 MLS ID #73572002, Sweeney Team, William Raveis R.E. & Home Services. MLS PIN
 - $729,9003 bd2 ba2.4k sqft37 Yearling Run Road, Bourne, MA 02532For Sale

 MLS ID #22604979, Jane Sorenti, Sorenti Properties LLC. CCIMLS
 - $759,0003 bd3 ba2.6k sqft39 Stuart Rd, Rochester, MA 02770For Sale
 MLS ID #73570558, Heather McKay, Bold Real Estate Inc.. MLS PIN
 - $899,0002 bd2 ba1.6k sqft49 Edgewater Way, Wareham, MA 02571For Sale
 MLS ID #73528962, Tara Lynn Bazarewsky, Conway - Wareham. MLS PIN
 - $799,9003 bd2 ba2.2k sqft3 Midway Road, Pocasset, MA 02559For SaleMLS ID #22604322, Jane Sorenti, Sorenti Properties LLC. CCIMLS
- $749,0005 bd2 ba2.3k sqft126 Old Colony Drive, Mashpee, MA 02649For SaleMLS ID #22604630, John J Hopkins, Frank A Sullivan Real Estate. CCIMLS
- $799,9004 bd4 ba2k sqft11 Burbank Street, Sandwich, MA 02563For SaleMLS ID #22604314, Tori Harrison Farr, Sotheby's International Realty, Inc.. CCIMLS
- $925,0004 bd4 ba3.1k sqft8 Tiffany Road, Bourne, MA 02532For SaleMLS ID #22604677, Tyler Benotti, Real Broker MA, LLC. CCIMLS
