New Price, Motivated Seller! Searching for a Brookside Aster offering secluded golf course views and private lush surrounding grounds? Your search ends with well-maintained home offering a Custom Three-Season Porch, Finished, Lower Level Entertainment Room with Wine Cellar, Updated Primary Bath, Cedar Closet, and Den with Built-In's. Designed for first floor living, the second level's loft, bedroom, full bath, and office area provide desirable, extra living space. Nestled on quiet Sea Knoll Court, this End Unit emits the feeling of a single family home while offering the amenities and convenience of condominium living. Recent improvement include: 2025 Hot water heater, 2026 new carpet on stairs to second level, and wood flooring in primary suite. Photos show the home furnished but home will be unfurnished for showings. At the time of closing, Buyer to pay two months HOA fees to the working capital reserve account.
For sale
Price cut: $10K (7/1)
$625,000
12 Sea Knoll Court UNIT 12, Bourne, MA 02532
2beds
2,714sqft
:
Get pre-qualified$5,253/mo
Townhouse
Built in 2003
8.88 Acres Lot
$616,200 Zestimate®
$230/sqft
$1,395/mo HOA
What's special
Secluded golf course viewsCustom three-season porchUpdated primary bathPrivate lush surrounding groundsCedar closet
- 92 days |
- 287 |
- 11 |
Zillow last checked:
Listing updated:
Listed by:
Linda J Stoll 508-776-5380,
The Realty Cape Cod, LLC
Source: CCIMLS,MLS#: 22601666
Facts & features
Interior
Bedrooms & bathrooms
- Bedrooms: 2
- Bathrooms: 3
- Full bathrooms: 2
- 1/2 bathrooms: 1
Primary bedroom
- Description: Flooring: Wood
- Features: Walk-In Closet(s), Closet, Ceiling Fan(s), Built-in Features
- Level: First
Bedroom 2
- Description: Flooring: Carpet
- Features: Bedroom 2, Ceiling Fan(s), Closet
- Level: Second
Primary bathroom
- Features: Private Full Bath
Dining room
- Description: Flooring: Wood
- Features: Dining Room
- Level: First
Kitchen
- Description: Countertop(s): Granite,Flooring: Wood
- Features: Kitchen, Kitchen Island
Living room
- Description: Fireplace(s): Gas,Flooring: Wood
- Features: Ceiling Fan(s), Living Room
- Level: First
Heating
- Has Heating (Unspecified Type)
Cooling
- Central Air
Appliances
- Included: Dishwasher, Wine Cooler, Washer, Refrigerator, Gas Range, Microwave, Electric Dryer, Gas Water Heater
- Laundry: Laundry Room, First Floor
Features
- Flooring: Hardwood, Carpet, Tile
- Basement: Finished,Interior Entry
- Has fireplace: No
- Fireplace features: Gas
- Common walls with other units/homes: End Unit
Interior area
- Total structure area: 2,714
- Total interior livable area: 2,714 sqft
Property
Parking
- Total spaces: 2
- Parking features: Guest
- Attached garage spaces: 1
- Has uncovered spaces: Yes
Features
- Stories: 2
- Patio & porch: Deck, Screened Porch, Porch
- Has view: Yes
- View description: Golf Course
- Frontage type: Golf Course
Lot
- Size: 8.88 Acres
- Features: Bike Path, Major Highway, House of Worship, Near Golf Course, Marina
Details
- Parcel number: BOUR M:27.0 P:54 E:38
- Zoning: residential
- Special conditions: None
Construction
Type & style
- Home type: Townhouse
- Property subtype: Townhouse
- Attached to another structure: Yes
Materials
- Clapboard, Shingle Siding
- Roof: Asphalt, Pitched
Condition
- Actual
- New construction: No
- Year built: 2003
Utilities & green energy
- Sewer: Private Sewer
Community & HOA
HOA
- Has HOA: Yes
- Amenities included: Recreation Room, Maintenance Structure, Trash, Road Maintenance, Pool, Landscaping
- Services included: Sewer, Professional Property Management
- HOA fee: $1,395 monthly
Location
- Region: Buzzards Bay
Financial & listing details
- Price per square foot: $230/sqft
- Tax assessed value: $692,600
- Annual tax amount: $5,347
- Date on market: 5/1/2026
- Cumulative days on market: 93 days
- Ownership: Condo
- Road surface type: Paved
Estimated market value
$616,200
$585,000 - $647,000
$3,479/mo
Price history
| Date | Event | Price |
|---|---|---|
| 7/1/2026 | Price change | $625,000-1.6%$230/sqft |
Source:  CCIMLS #22601666 Report a problem CCIMLS #22601666 Report a problem | ||
| 5/27/2026 | Price change | $635,000-2.2%$234/sqft |
Source: CCIMLS #22601666 Report a problem | ||
| 5/14/2026 | Price change | $649,000-3%$239/sqft |
Source: CCIMLS #22601666 Report a problem | ||
| 5/6/2026 | Price change | $669,000-2.9%$246/sqft |
Source: CCIMLS #22601666 Report a problem | ||
| 5/1/2026 | Listed for sale | $689,000$254/sqft |
Source: CCIMLS #22601666 Report a problem | ||
Public tax history
Tax history is unavailable.
Monthly payment
Est. payment
Payment breakdown
Explore the cost of this home by adjusting the details. Changes won't be saved.Climate risks
Neighborhood: 02532
Nearby schools
GreatSchools rating
- 5/10Bourne Intermediate SchoolGrades: 3-5Distance: 0.8 mi
- 6/10Bourne Middle SchoolGrades: 6-8Distance: 0.6 mi
- 4/10Bourne High SchoolGrades: 9-12Distance: 0.7 mi
Schools provided by the listing agent
- District: Bourne
Source: CCIMLS. This data may not be complete. We recommend contacting the local school district to confirm school assignments for this home.
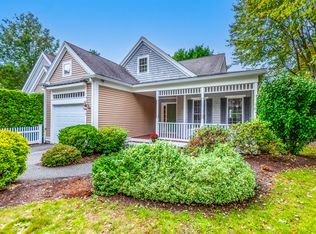
- $540,5002 bd3 ba2k sqft1 Applewood Ct, Bourne, MA 02532Sold
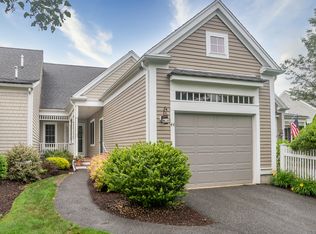
- $605,0002 bd3 ba1.7k sqft44 Turnberry Rd, Bourne, MA 02532Off Market
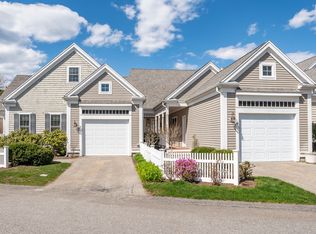
- $670,0002 bd3 ba1.7k sqft4 Amberwood Ct, Bourne, MA 02532Sold
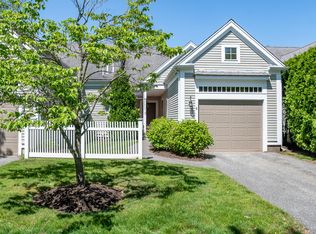
- $640,0002 bd3 ba2.2k sqft8 Hollyhock Knoll Ct, Bourne, MA 02532Sold
- $670,0002 bd3 ba2.9k sqft1 Hollyhock Knoll Ct UNIT 1, Buzzards Bay, MA 02532Sold
- $649,0002 bd4 ba3.2k sqft2 Candleberry Ct #2, Buzzards Bay, MA 02532For Sale
- $599,0002 bd3 ba2k sqft6 Hollyhock Knoll Ct, Bourne, MA 02532For Sale
- $649,3002 bd4 ba2k sqft12 Blue Meadow Ct #153, Bourne, MA 02532Off Market
A local agent can set up tours, give advice and negotiate with sellers.
Similar homes
- $627,0002 bd3 ba2k sqftThe Villages at Brookside, Bourne, MA 02532For Sale
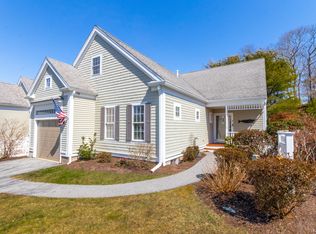
 MLS ID #22601450, Joe Lento, Keller Williams Realty. CCIMLS
 - $599,0002 bd3 ba2k sqftThe Villages At Brookside, Buzzards Bay, MA 02532For Sale
 MLS ID #73539490, Linda Stoll, The Realty Cape Cod. MLS PIN
 - $649,0002 bd4 ba3.2k sqftThe Villages at Brookside, Bourne, MA 02532For Sale
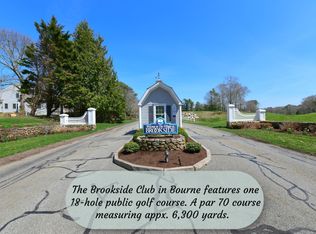 MLS ID #22601620, Sharon Lucido, Lucido Real Estate, LLC. CCIMLS
 - $635,0002 bd3 ba2.2k sqftThe Villages at Brookside, Bourne, MA 02532For Sale
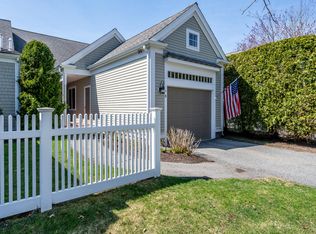 MLS ID #22601550, Christine M Gustafson, The Realty Cape Cod, LLC. CCIMLS
 - $599,0002 bd3 ba2k sqftThe Villages at Brookside, Bourne, MA 02532For SaleMLS ID #22603030, Linda J Stoll, The Realty Cape Cod, LLC. CCIMLS
- $549,0002 bd3 ba1.7k sqftThe Villages at Brookside, Bourne, MA 02532For SaleMLS ID #22602106, Sandra Milano, RE/MAX Executive Realty. CCIMLS
- $495,0003 bd3 ba1.4k sqftCanal Crossing, Buzzards Bay, MA 02532For SaleMLS ID #22601208, Maria T Romero Vagnini, Mathieu Newton Sotheby's Int'l Realty. CCIMLS
- $699,9004 bd3 ba2.6k sqft10 Roberta Drive, Onset, MA 02558For SaleMLS ID #22603633, Jodi Redd, Keller Williams Realty. CCIMLS
- $749,9002 bd4 ba3.1k sqftHerring Run, Bourne, MA 02532For SaleMLS ID #73522247, Sandra Smith, Gibson Sotheby's International Realty. MLS PIN
- $699,9002 bd3 ba2k sqftThe Villages at Brookside, Bourne, MA 02532For SaleMLS ID #22601284, Josette Adams, Sandra O'Connor. CCIMLS
- $459,9003 bd2 ba1.4k sqftCanal Crossing, Buzzards Bay, MA 02532For SaleMLS ID #22602965, Sharon Lucido, Lucido Real Estate, LLC. CCIMLS
- $695,0003 bd2 ba1.8k sqft17 Briggs Avenue, Bourne, MA 02532For SaleMLS ID #22602598, Shannon Heino, Coldwell Banker Realty. CCIMLS
- $699,9004 bd3 ba2.6k sqft10 Roberta Dr, Wareham, MA 02571For SaleMLS ID #73555631, Jodi Redd, Keller Williams Realty. MLS PIN
- $899,9004 bd4 ba3k sqft52 Clubhouse Dr, Bourne, MA 02532For SaleMLS ID #73554502, Cape Island Estates Group, Christie's International Real Estate Atlantic Brokerage. MLS PIN
- $659,0003 bd2 ba1.9k sqft2 Sharon Lane, Forestdale, MA 02644For SaleMLS ID #22603592, Kathy Mele, LPT Realty. CCIMLS
- $599,0002 bd2 ba1.6k sqftFalmouth Port, Teaticket, MA 02536For SaleMLS ID #22603625, Patty Connolly, William Raveis Real Estate & Home Services. CCIMLS
- $639,9003 bd2 ba2k sqft20 Brady Road, Sagamore Beach, MA 02562For SaleMLS ID #22603582, Matthew Walsh, Resolve Realty. CCIMLS
- $644,9004 bd2 ba2k sqft2 Compton Ct, Plymouth, MA 02360For SaleMLS ID #73546756, The Anchor Team, Jane Coit Real Estate, Inc.. MLS PIN
- $649,9003 bd2 ba1.4k sqft60 Justine Rd, Plymouth, MA 02360For SaleMLS ID #73556740, Cecelia McGonagle, Valle Real Estate, LLC. MLS PIN
- $635,0003 bd3 ba2.1k sqft46 Service Road, East Sandwich, MA 02537For SaleMLS ID #22600307, Kevin P Cosgrove, Kinlin Grover Compass. CCIMLS
