If you're looking for a place to relax and enjoy a Cape Cod lifestyle, you're in luck! This condo offers one floor living with loads of privacy. This unit is set back with lovely hydrangeas and shrubs surrounding it. Enter the foyer leading to a renovated living/dining room with cathedral shiplap ceilings and loads of light. There is a newly designed wood fireplace and built ins. The raised panel custom wainscoting adds a stylish finish to the room. Gaze out at the private deck and enjoy the natural energy. The kitchen is also renovated with white cabinets and granite countertops. The greenhouse window is a haven for flowering houseplants. Off the living room is the primary bedroom with another slider to the deck. There is a dressing area with two closets and a private full bath. The guest bedroom is at the front of the unit with gorgeous hydrangea views. Next door is a guest full bath. Head downstairs to a finished family/games room. There is also unfinished space which holds the laundry and storage area. There is a whole house generator for unexpected storms. Falmouth Port is resort style living with docks, a pool, tennis/pickleball courts, a walking trail and clubhouse.
Pending
$599,000
241 Seaward UNIT 241, Teaticket, MA 02536
2beds
1,634sqft
Townhouse
Built in 1977
-- sqft lot
$592,200 Zestimate®
$367/sqft
$577/mo HOA
What's special
Newly designed wood fireplacePrivate deckOne floor livingGranite countertopsGreenhouse windowBuilt insWhite cabinets
- 30 days |
- 914 |
- 66 |
Likely to sell faster than
Zillow last checked:
Listing updated:
Listed by:
Patty Connolly 508-523-8885,
William Raveis Real Estate & Home Services
Source: CCIMLS,MLS#: 22603625
Facts & features
Interior
Bedrooms & bathrooms
- Bedrooms: 2
- Bathrooms: 2
- Full bathrooms: 2
- Main level bathrooms: 2
Primary bedroom
- Description: Flooring: Carpet,Door(s): Sliding
- Features: Dressing Room, Closet, Cathedral Ceiling(s)
- Level: First
Bedroom 2
- Description: Flooring: Carpet
- Features: Bedroom 2, Shared Full Bath, Closet
- Level: First
Primary bathroom
- Features: Private Full Bath
Dining room
- Description: Flooring: Wood,Door(s): Sliding
- Features: Built-in Features, Dining Room, Cathedral Ceiling(s), Ceiling Fan(s), Beamed Ceilings
- Level: First
Kitchen
- Description: Countertop(s): Granite,Flooring: Wood,Stove(s): Gas
- Features: Kitchen, Upgraded Cabinets, Cathedral Ceiling(s), Ceiling Fan(s), Pantry
- Level: First
Living room
- Description: Fireplace(s): Wood Burning,Flooring: Wood,Door(s): Sliding
- Features: HU Cable TV, Beamed Ceilings, Built-in Features, Cathedral Ceiling(s), Ceiling Fan(s), Dining Area
- Level: First
Heating
- Has Heating (Unspecified Type)
Cooling
- Central Air
Appliances
- Included: Cooktop, Washer, Refrigerator, Gas Range, Microwave, Electric Dryer, Dishwasher, Gas Water Heater
- Laundry: Laundry Room, In Basement
Features
- Pantry, Linen Closet
- Flooring: Hardwood, Carpet, Laminate
- Doors: Sliding Doors
- Basement: Bulkhead Access,Interior Entry,Full,Finished
- Number of fireplaces: 1
- Fireplace features: Wood Burning
- Common walls with other units/homes: End Unit
Interior area
- Total structure area: 1,634
- Total interior livable area: 1,634 sqft
Property
Parking
- Total spaces: 1
- Parking features: Guest
Features
- Stories: 1
- Entry location: Street Level
- Patio & porch: Deck
- Exterior features: Garden
- Pool features: Community
- Fencing: Partial
Lot
- Features: In Town Location, School, Medical Facility, House of Worship, Near Golf Course, Shopping, Wooded, Level, Cleared, South of Route 28
Details
- Parcel number: FALM M:0033 B:0001 L:0005511U
- Zoning: RC
- Special conditions: None
Construction
Type & style
- Home type: Townhouse
- Property subtype: Townhouse
- Attached to another structure: Yes
Materials
- Shingle Siding
- Foundation: Concrete Perimeter, Poured
- Roof: Asphalt, Shingle, Pitched
Condition
- Updated/Remodeled, Actual
- New construction: No
- Year built: 1977
Utilities & green energy
- Sewer: Septic Tank, Septic Tank
Community & HOA
Community
- Features: Clubhouse, Snow Removal, Rubbish Removal, Road Maintenance, Landscaping
HOA
- Has HOA: Yes
- Amenities included: Clubhouse, Maintenance Structure, Trash, Road Maintenance, Pool, Common Area
- Services included: Reserve Funds, Professional Property Management
- HOA fee: $577 monthly
Location
- Region: East Falmouth
Financial & listing details
- Price per square foot: $367/sqft
- Tax assessed value: $424,252
- Annual tax amount: $2,417
- Date on market: 7/28/2026
- Cumulative days on market: 25 days
- Ownership: Condo
- Road surface type: Paved
Estimated market value
$592,200
$563,000 - $622,000
$3,394/mo
Price history
| Date | Event | Price |
|---|---|---|
| 8/6/2026 | Pending sale | $599,000$367/sqft |
Source: MLS PIN #73555602 Report a problem | ||
| 7/28/2026 | Listed for sale | $599,000$367/sqft |
Source:  CCIMLS #22603625 Report a problem CCIMLS #22603625 Report a problem | ||
Public tax history
Tax history is unavailable.
Monthly payment
Est. payment
Payment breakdown
Explore the cost of this home by adjusting the details. Changes won't be saved.Climate risks
Neighborhood: East Falmouth
Nearby schools
GreatSchools rating
- 7/10Teaticket Elementary SchoolGrades: K-4Distance: 0.8 mi
- 5/10Lawrence SchoolGrades: 7-8Distance: 2.3 mi
- 6/10Falmouth High SchoolGrades: 9-12Distance: 1.6 mi
Schools provided by the listing agent
- District: Falmouth
Source: CCIMLS. This data may not be complete. We recommend contacting the local school district to confirm school assignments for this home.
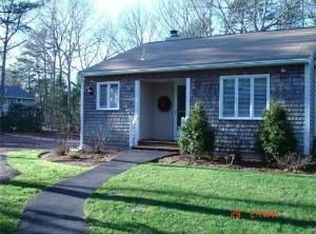
- $596,3002 bd2 ba1k sqft241 Seaward Bnd, East Falmouth, MA 02536Off Market
- $601,4003 bd2 ba1.6k sqft240 Seaward Bnd, East Falmouth, MA 02536Off Market
- $496,5002 bd2 ba1k sqft239 Seaward Bnd, East Falmouth, MA 02536Off Market
- $572,6002 bd3 ba1.3k sqft245 Seaward Bnd #521, East Falmouth, MA 02536Off Market

- $619,6002 bd3 ba1.3k sqft245 Seaward Bnd, East Falmouth, MA 02536Off Market
- $539,2002 bd2 ba1.3k sqft244 Seaward Bnd, East Falmouth, MA 02536Off Market
- $383,1001 bd1 ba791 sqft243 Seaward Bnd, East Falmouth, MA 02536Off Market
- $572,7002 bd3 ba1k sqft242 Seaward Bnd, East Falmouth, MA 02536Off Market
A local agent can set up tours, give advice and negotiate with sellers.
Similar homes
- $625,0003 bd4 ba1.6k sqftFalmouth Port, Teaticket, MA 02536For Sale
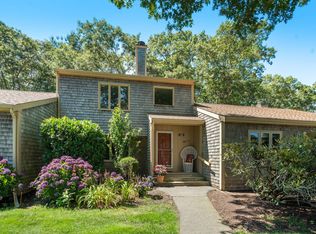
 MLS ID #22603922, Eleanor Reilly, Coldwell Banker Realty. CCIMLS
 - $559,0002 bd2 ba1k sqftFalmouth Port, East Falmouth, MA 02536For Sale
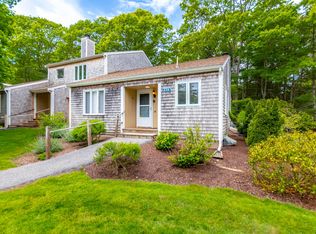 MLS ID #22602514, Joy Cifuni, Keller Williams Realty. CCIMLS
 - $659,0003 bd2 ba1.1k sqft106 Tanglewood Drive, Teaticket, MA 02536For Sale
 MLS ID #22603888, Annie Hart Cool Team, Sotheby's International Realty. CCIMLS
 - $699,0002 bd2 ba1.8k sqft4 Deepwood Drive, East Falmouth, MA 02536For Sale
 MLS ID #22603891, Cathleen M Moore, Sotheby's International Realty. CCIMLS
 - $799,0004 bd3 ba2.1k sqft9 E Harbor Circle, Teaticket, MA 02536For SaleMLS ID #22602359, Mike Amaru, Keller Williams Realty. CCIMLS
- $440,0002 bd2 ba1.5k sqftFalmouth East, East Falmouth, MA 02536For SaleMLS ID #22602270, Stacie L Kapulka, Sotheby's International Realty. CCIMLS
- $875,0005 bd3 ba2.1k sqft14 Veeder Drive, Teaticket, MA 02536For SaleMLS ID #22603880, Annie Hart Cool Team, Sotheby's International Realty. CCIMLS
- $699,5004 bd2 ba1.5k sqft835 Old Barnstable Road, Waquoit, MA 02536For SaleMLS ID #22603730, Dennis Reardon, Cape & Islands Realty Advisors. CCIMLS
- $695,0003 bd3 ba1.9k sqft620 Boxberry Hill Road, Hatchville, MA 02536For SaleMLS ID #22603488, Kenny - Heisler Team, Kinlin Grover Compass. CCIMLS
- $499,0003 bd1 ba1k sqft579 E Falmouth Highway, East Falmouth, MA 02536For SaleMLS ID #22603490, James Andrea, Lamacchia Realty, Inc.. CCIMLS
- $779,0003 bd3 ba1.6k sqft23 Penny Royal Lane, Teaticket, MA 02536For SaleMLS ID #22601576, Timothy Skelly, Cape & Islands Realty Advisors. CCIMLS
- $627,0002 bd3 ba2k sqftThe Villages at Brookside, Bourne, MA 02532For SaleMLS ID #22601450, Joe Lento, Keller Williams Realty. CCIMLS
- $699,0002 bd3 ba1.4k sqftOn Nye's Pond, Falmouth, MA 02540For SaleMLS ID #22603307, Jackie Weaver, Coastal Homes Realty Group LLC. CCIMLS
- $669,0002 bd1 ba1.4k sqft1210 County Road, Cataumet, MA 02534For SaleMLS ID #22604143, Paula E Hennessy, William Raveis Real Estate & Home Services. CCIMLS
- $825,0004 bd2 ba1.9k sqft86 Sadys Lane, East Falmouth, MA 02536For SaleMLS ID #22603838, Ann Lynch, Kinlin Grover Compass. CCIMLS
- $599,0003 bd2 ba1.5k sqft118 Algonquin Avenue, Mashpee, MA 02649For SaleMLS ID #22603495, Brian Hyde, Cape Coastal Sotheby's International Realty. CCIMLS
- $595,0002 bd3 ba2.1k sqftStratford Ponds, Mashpee, MA 02649For SaleMLS ID #22603138, Sarah Rock, Keller Williams Realty. CCIMLS
- $619,0002 bd3 ba1.6k sqftWindchime, Mashpee, MA 02649For SaleMLS ID #22602735, Marchildon, Hagopian & Hayward, Kinlin Grover Compass. CCIMLS
- $695,0002 bd2 ba1.2k sqftThe Mews, Mashpee, MA 02649For SaleMLS ID #22603735, Meredith Nixon, Christie's Int'l RE Atlantic Brokerage. CCIMLS
- $675,0002 bd2 ba1.1k sqft203 Monomoscoy Road, Mashpee, MA 02649For SaleMLS ID #22603819, Pamela Heylin, Berkshire Hathaway HomeServices Robert Paul Properties. CCIMLS
