Welcome to this beautifully renovated raised ranch, nestled in a well-established neighborhood and meticulously maintained inside and out. Designed for comfortable everyday living and effortless entertaining, the open-concept main level features gleaming hardwood floors, a spacious living area with a cozy fireplace, and a beautifully updated kitchen complete with granite countertops, upgraded cabinetry, and stainless steel appliances. The finished walk-out lower level expands the living space with a generous family room featuring a second fireplace, new flooring, a convenient laundry room, and a second kitchen--ideal for entertaining, extended guests, or flexible living arrangements. Step outside to a private elevated deck overlooking the backyard, perfect for morning coffee or summer gatherings. A garden shed provides excellent storage for tools, lawn equipment, and seasonal recreation gear. Additional highlights include a passed Title 5 septic inspection, thoughtful updates throughout, and the pride of ownership that is evident at every turn. This move-in-ready home offers the perfect combination of style, functionality, and location in a sought-after neighborhood.
For sale
$659,000
106 Tanglewood Drive, Teaticket, MA 02536
3beds
1,144sqft
Single Family Residence
Built in 1979
0.27 Acres Lot
$633,300 Zestimate®
$576/sqft
$-- HOA
What's special
Cozy fireplaceSecond fireplaceOpen-concept main levelGenerous family roomGleaming hardwood floorsFinished walk-out lower levelGranite countertops
- 5 days |
- 1,008 |
- 39 |
Zillow last checked:
Listing updated:
Listed by:
Annie Hart Cool Team annie@anniehartcool.com,
Sotheby's International Realty,
Steven P Strojny 508-509-3705,
Sotheby's International Realty
Source: CCIMLS,MLS#: 22603888
Facts & features
Interior
Bedrooms & bathrooms
- Bedrooms: 3
- Bathrooms: 2
- Full bathrooms: 2
- Main level bathrooms: 1
Heating
- Has Heating (Unspecified Type)
Cooling
- None
Appliances
- Included: Electric Water Heater
Features
- Linen Closet
- Flooring: Hardwood, Tile, Laminate
- Basement: Finished,Interior Entry,Full
- Number of fireplaces: 2
Interior area
- Total structure area: 1,144
- Total interior livable area: 1,144 sqft
Video & virtual tour
Property
Features
- Stories: 1
- Patio & porch: Deck
- Exterior features: Garden
Lot
- Size: 0.27 Acres
- Features: Conservation Area, School, Major Highway, House of Worship, Near Golf Course, Shopping, Level, South of Route 28
Details
- Additional structures: Outbuilding
- Parcel number: FALM M:0027 B:0006 L:00300094
- Zoning: AGB
- Special conditions: None
Construction
Type & style
- Home type: SingleFamily
- Architectural style: Raised Ranch
- Property subtype: Single Family Residence
Materials
- Clapboard, Shingle Siding
- Foundation: Concrete Perimeter, Poured
- Roof: Asphalt, Flat
Condition
- Updated/Remodeled, Actual
- New construction: No
- Year built: 1979
- Major remodel year: 2023
Utilities & green energy
- Sewer: Septic Tank, Septic Tank
Community & HOA
Community
- Subdivision: Tanglewood
HOA
- Has HOA: No
Location
- Region: East Falmouth
Financial & listing details
- Price per square foot: $576/sqft
- Tax assessed value: $445,200
- Annual tax amount: $2,551
- Date on market: 8/11/2026
- Cumulative days on market: 5 days
- Road surface type: Paved
Estimated market value
$633,300
$602,000 - $665,000
$3,269/mo
Price history
| Date | Event | Price |
|---|---|---|
| 8/11/2026 | Listed for sale | $659,000$576/sqft |
Source: MLS PIN #73561786 Report a problem | ||
Public tax history
| Year | Property taxes | Tax assessment |
|---|---|---|
| 2025 | $2,414 +1.7% | $411,200 +8.8% |
| 2024 | $2,373 +1.7% | $377,900 +12.1% |
| 2023 | $2,333 +1.5% | $337,100 +18.1% |
| 2022 | $2,298 +3.4% | $285,500 +9.2% |
| 2021 | $2,223 +2.4% | $261,500 +3.5% |
| 2020 | $2,170 +8.8% | $252,600 +8.4% |
| 2019 | $1,995 +1.9% | $233,100 +2.4% |
| 2018 | $1,957 +2.8% | $227,600 +2% |
| 2017 | $1,904 +1.9% | $223,200 |
| 2016 | $1,868 +2.2% | $223,200 |
| 2015 | $1,828 -1.2% | $223,200 -1.7% |
| 2014 | $1,850 +6% | $227,000 +4.6% |
| 2013 | $1,745 -2.5% | $217,000 -5.6% |
| 2012 | $1,789 +3.3% | $229,900 -4.4% |
| 2011 | $1,732 +6.1% | $240,500 -0.6% |
| 2010 | $1,633 -2.7% | $241,900 -12.4% |
| 2009 | $1,678 +3.4% | $276,000 -3.9% |
| 2008 | $1,623 +9.6% | $287,300 +1.8% |
| 2007 | $1,481 +1.2% | $282,100 +4.6% |
| 2006 | $1,464 -0.8% | $269,600 +6.5% |
| 2005 | $1,476 +5.5% | $253,200 +37.2% |
| 2004 | $1,399 +1.7% | $184,500 +6.7% |
| 2003 | $1,376 +6.9% | $172,900 +54% |
| 2000 | $1,287 | $112,300 |
Find assessor info on the county website
Monthly payment
Est. payment
Payment breakdown
Explore the cost of this home by adjusting the details. Changes won't be saved.Climate risks
Neighborhood: East Falmouth
Nearby schools
GreatSchools rating
- 7/10Morse Pond SchoolGrades: 5-6Distance: 2.2 mi
- 5/10Lawrence SchoolGrades: 7-8Distance: 2.8 mi
- 6/10Falmouth High SchoolGrades: 9-12Distance: 1.4 mi
Schools provided by the listing agent
- District: Falmouth
Source: CCIMLS. This data may not be complete. We recommend contacting the local school district to confirm school assignments for this home.
- $516,5003 bd1 ba1.1k sqft102 Tanglewood Dr, East Falmouth, MA 02536Off Market
- $627,3004 bd2 ba1.4k sqft110 Tanglewood Dr, East Falmouth, MA 02536Off Market
- $464,1002 bd1 ba864 sqft114 Tanglewood Dr, East Falmouth, MA 02536Off Market
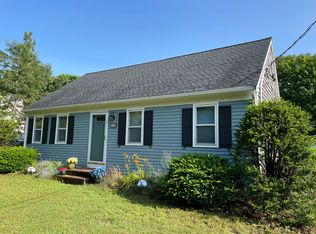
- $470,0004 bd1 ba1.6k sqft100 Tanglewood Dr, East Falmouth, MA 02536Sold
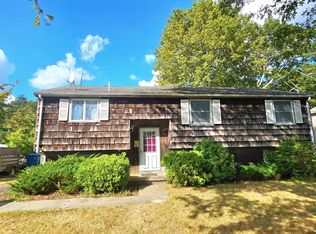
- $644,7003 bd2 ba1.1k sqft75 Meredith Dr, East Falmouth, MA 02536Off Market
- $522,0003 bd1 ba1.1k sqft79 Meredith Dr, East Falmouth, MA 02536Off Market
- $617,5005 bd2 ba1.6k sqft71 Meredith Dr, East Falmouth, MA 02536Off Market
- $555,7003 bd1 ba1k sqft107 Tanglewood Dr, East Falmouth, MA 02536Off Market
A local agent can set up tours, give advice and negotiate with sellers.
Similar homes
- $570,0003 bd2 ba1.2k sqft74 Grace Court, Teaticket, MA 02536For Sale
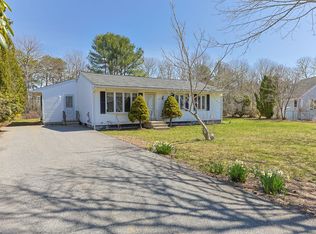
 MLS ID #22601448, Laurie - Ann Webster, Today Real Estate. CCIMLS
 - $625,0003 bd4 ba1.6k sqftFalmouth Port, Teaticket, MA 02536For Sale
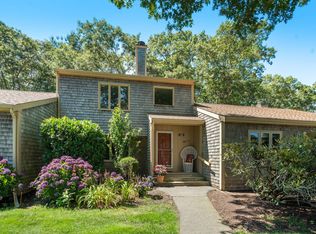 MLS ID #22603922, Eleanor Reilly, Coldwell Banker Realty. CCIMLS
 - $699,5004 bd2 ba1.5k sqft835 Old Barnstable Road, Waquoit, MA 02536For Sale
 MLS ID #22603730, Dennis Reardon, Cape & Islands Realty Advisors. CCIMLS
 - $678,9003 bd2 ba1k sqft177 Seacoast Shores Blvd, East Falmouth, MA 02536For Sale
 MLS ID #73526654, Samuel Boghigian, Keller Williams Gateway Realty. MLS PIN
 - $779,0003 bd3 ba1.6k sqft23 Penny Royal Lane, Teaticket, MA 02536For SaleMLS ID #22601576, Timothy Skelly, Cape & Islands Realty Advisors. CCIMLS
- $625,0002 bd2 ba1.1k sqft9 Keith Road, Pocasset, MA 02559For SaleMLS ID #22603919, Shana E Lundell, Coldwell Banker Realty. CCIMLS
- $499,0003 bd1 ba1k sqft579 E Falmouth Highway, East Falmouth, MA 02536For SaleMLS ID #22603490, James Andrea, Lamacchia Realty, Inc.. CCIMLS
- $627,0002 bd2 ba1k sqft95 Winslow Road, North Falmouth, MA 02556For SaleMLS ID #22603678, Laura E Tournas, Sotheby's International Realty. CCIMLS
- $775,0001 bd1 ba784 sqft107 Shorewood Drive, Teaticket, MA 02536For SaleMLS ID #22603821, Cape Island Estates, Christie's Int'l RE Atlantic Brokerage. CCIMLS
- $625,0004 bd1 ba942 sqft119 Seacoast Shores Boulevard, East Falmouth, MA 02536For SaleMLS ID #22602703, Donna Sawyer, Sotheby's International Realty. CCIMLS
- $675,0002 bd2 ba1.1k sqft203 Monomoscoy Road, Mashpee, MA 02649For SaleMLS ID #22603819, Pamela Heylin, Berkshire Hathaway HomeServices Robert Paul Properties. CCIMLS
- $640,0003 bd2 ba1.1k sqft3 Autumn Way, Bourne, MA 02532For SaleMLS ID #73558372, Marie Negus, RE/MAX Real Estate Center. MLS PIN
- $699,9003 bd2 ba1.5k sqft191 James Circle, Mashpee, MA 02649For SaleMLS ID #22602358, Robert Frangieh, The Realty Cape Cod, LLC. CCIMLS
- $599,0003 bd2 ba1.5k sqft118 Algonquin Avenue, Mashpee, MA 02649For SaleMLS ID #22603495, Brian Hyde, Cape Coastal Sotheby's International Realty. CCIMLS
- $569,9003 bd2 ba1.5k sqft106 Bourne Rd, Plymouth, MA 02360For SaleMLS ID #73563246, Ellen Johnson, Coldwell Banker Realty - Plymouth. MLS PIN
- $639,0003 bd2 ba1.5k sqft38 Easterly Drive, East Sandwich, MA 02537For SaleMLS ID #22602771, Kimberle A Christensen, William Raveis Real Estate & Home Services. CCIMLS
- $649,9003 bd3 ba1.6k sqft23 Inland Rd, Marion, MA 02738For SaleMLS ID #73559663, Michelle Humphrey, Coldwell Banker Realty - Marion. MLS PIN
- $675,0002 bd2 ba1.4k sqft145 Dexter Ln, Rochester, MA 02770For SaleMLS ID #73561724, Michelle Humphrey, Coldwell Banker Realty - Marion. MLS PIN
- $639,0003 bd2 ba1.5k sqft103 John Ewer Road, Sandwich, MA 02563For SaleMLS ID #22603180, John DeLellis, Keller Williams Realty. CCIMLS
- $640,0003 bd2 ba1.5k sqft195 Knotty Pine Ln, Barnstable, MA 02630SoldMLS ID #73425906, Paul E. Grover, Berkshire Hathaway HomeServices Robert Paul Properties. MLS PIN
